
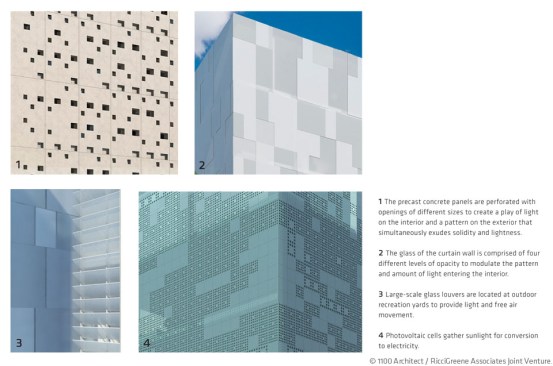
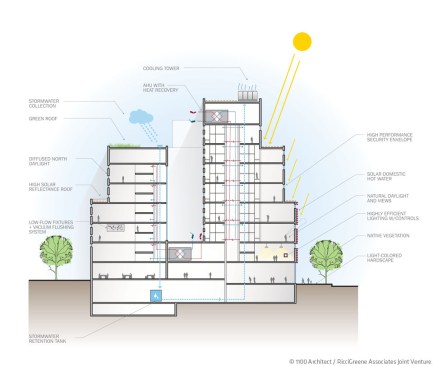
Project Description
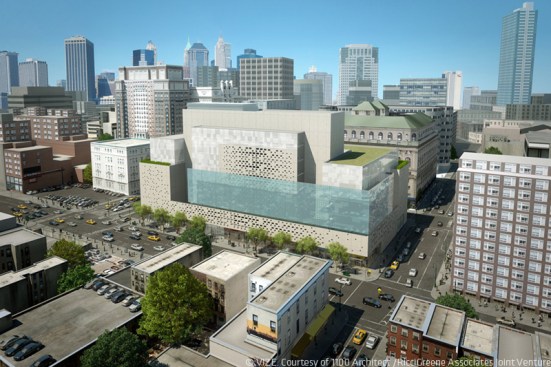
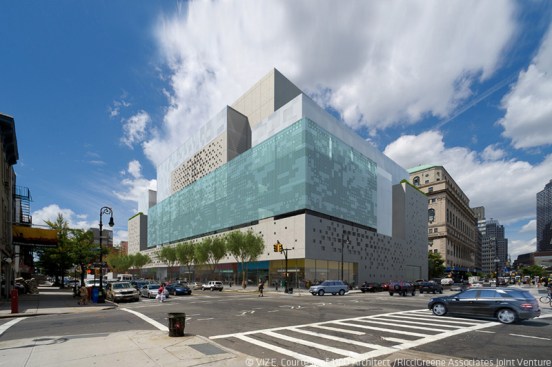
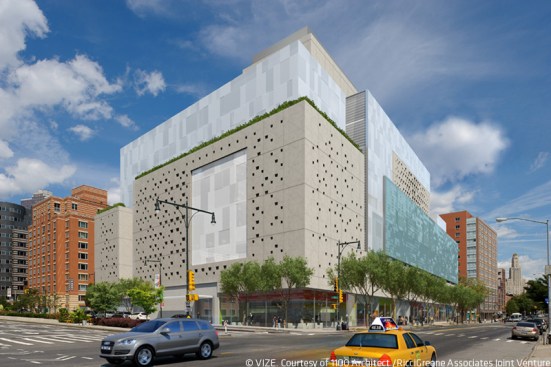
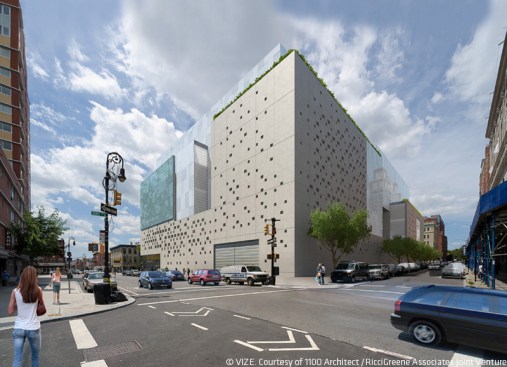
The 1100 Architect / RicciGreene Associates Joint Venture proposed renovation and expansion of the Brooklyn Detention Center (BDC) would transform the aging jail into a state-of-the-art, 21st-century civic landmark. The design is informed by five key factors: creating a building of design excellence and high performance energy efficiency; replacing an artifact from another era with a new paradigm in Brooklyn’s civic and commercial center; addressing key concerns of the neighboring community; introducing best practices to provide humane, normative environments for detainees; and providing a safe and secure environment, both inside the building and within the urban context. The design is a carefully balanced composition, juxtaposing the lightness of the glass curtain wall with the mass of perforated concrete volumes to provide maximum light, air, and security throughout the building.