
Project Description
FROM THE ARCHITECTS:
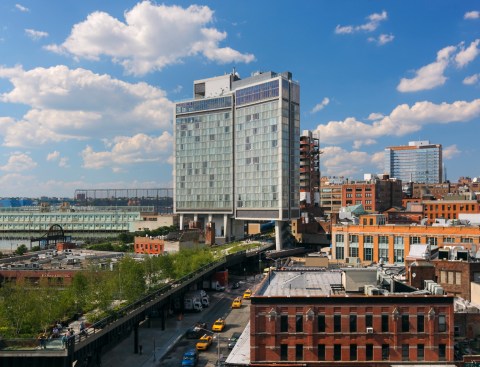
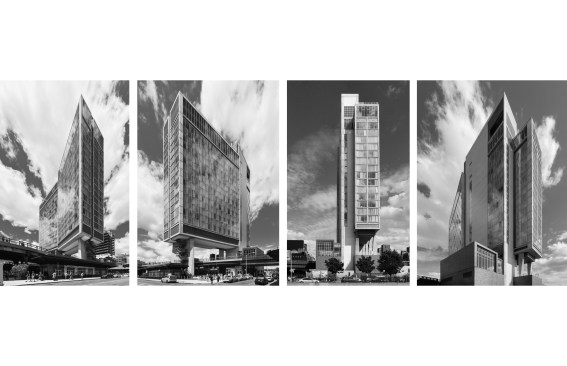
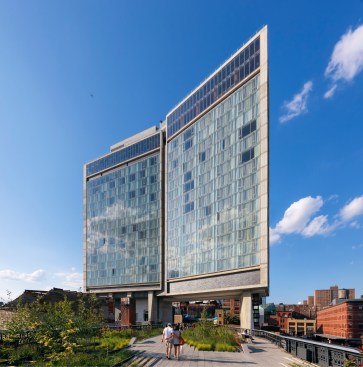
Located in Manhattan’s Hudson riverfront Meatpacking District, the hotel responds to its context through contrast: sculptural piers, whose forms clearly separate the building from the orthogonal street grid, raise the building fifty-seven feet off the street and allow the horizontally-scaled industrial landscape to pass beneath it and natural light to penetrate to the street. The 18-story building straddles the High Line, a 75-year-old elevated railroad line recently developed into a new linear, public park. The two slabs of the building are hinged, angled to further emphasize the buildings distinction from the city’s grid and its levitation above the neighborhood. The low-scale environment affords the building unique visibility from all directions, and unobstructed 360 views of the city. The juxtaposition of the buildings two materials concrete and glass reflects the character of the City: the gritty quality of the concrete contrasts with the refinement of the glass. The concrete grid provides a delicate frame for the exceedingly transparent water-white glass, the two materials unified in the continuous plane of the curtain wall. The curtainwall breaks with the traditional architecture of hotels, replacing opacity with transparency, privacy with openness and defining a new paradigm.
For more on the Standard, please read Mimi Zeiger’s piece following the project’s 2009 Annual Design Review award:
http://www.architectmagazine.com/hospitality-projects/award-entry-1335-the-standard-new-york.aspx