
Project Description
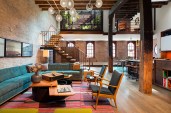
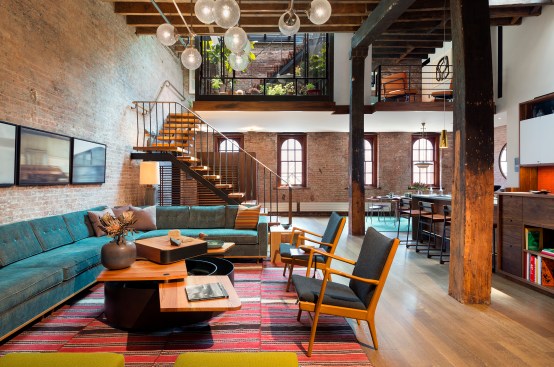
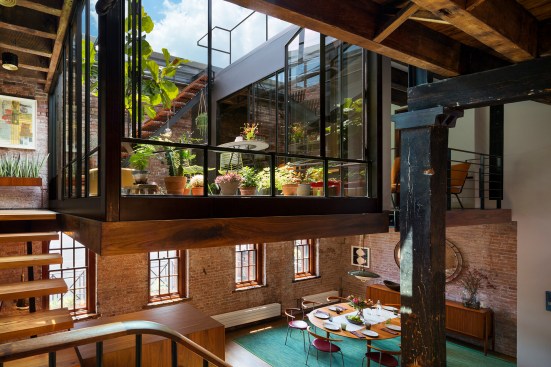
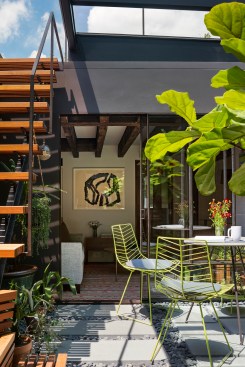
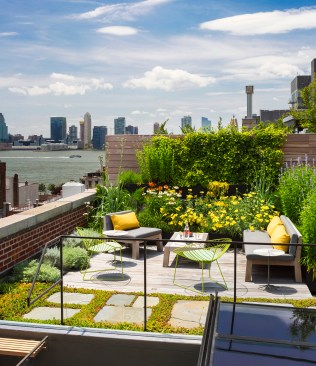
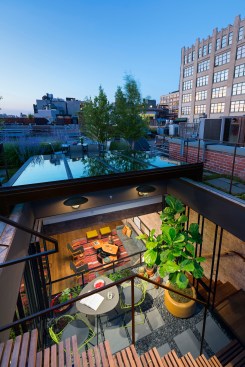
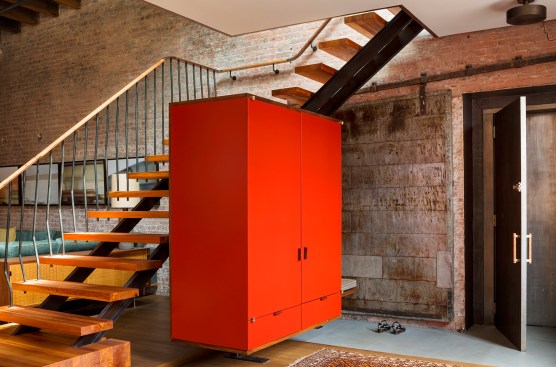
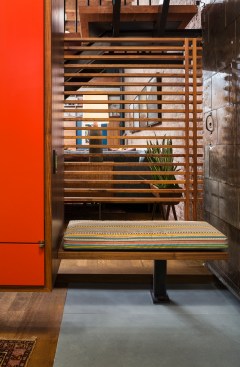
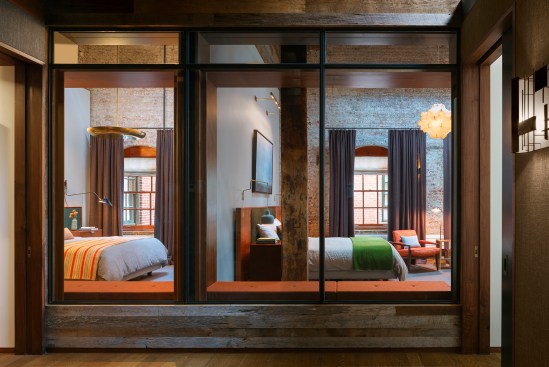
In Manhattan’s landmarked Tribeca North area, the top floor and roof of an 1884 caviar warehouse are reconceived as a warm and welcoming home imbued with a sense of intermingling natural and urban elements. A relocated mezzanine features an interior court with a retractable glass roof and connects to the new green roof terrace above. This gesture of subtracting volume from the interior brings light and accessible outdoor space into the primary living zones. Embracing the building’s industrial past, a visual discourse between new and old is devised through insertions of modern materials along with restored or reclaimed materials. A custom steel stair repurposes timbers from the old roof joists as treads and landings.