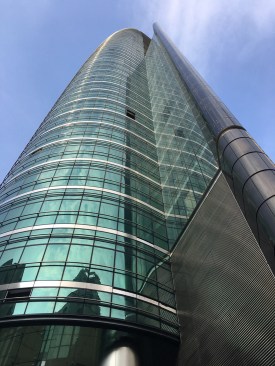
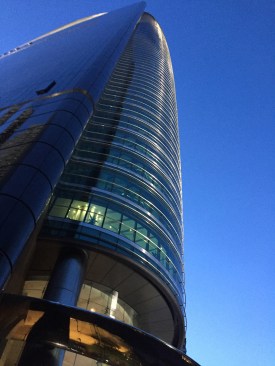
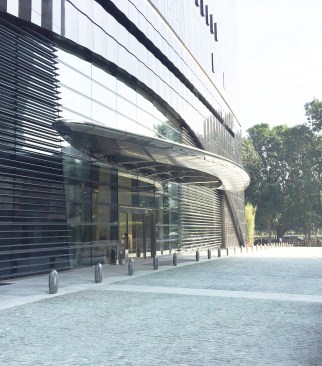
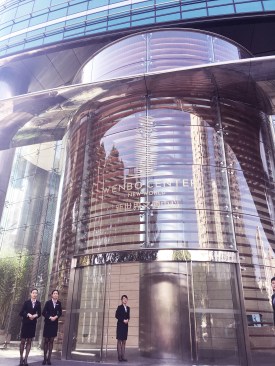
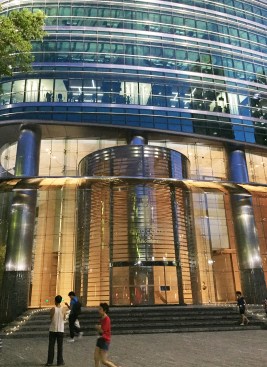
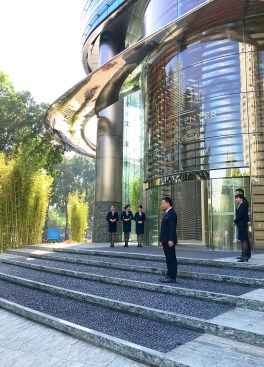
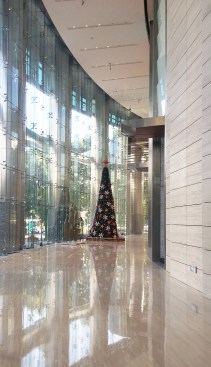
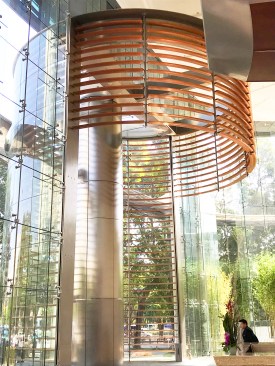
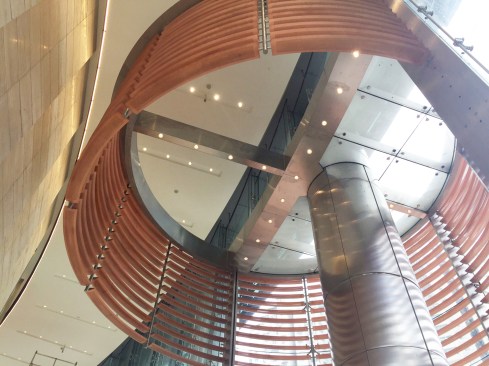
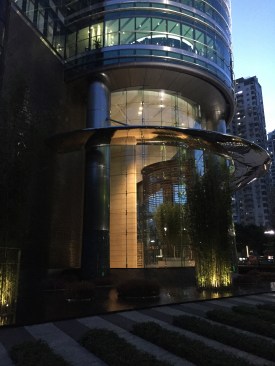
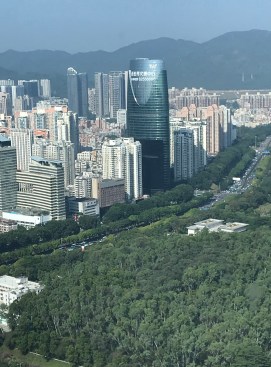
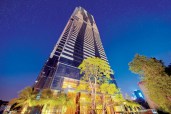
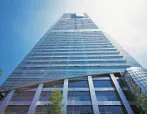
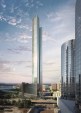
Projects Wenbo Center Share Email Article Share on LinkedIn Share on X Share on Facebook Wenbo Center DiMarzio | Kato Architecture Wenbo Center Project Images 1 of 11 Tower in context Tower edge Podium levels with projecting windows Auto drop off Entry rotunda Entry rotunda at night Plaza with reflecting visor overhead Main lobby Rotunda interior Rotunda detail Plaza at night August 15, 2018 Project Details Project Name Wenbo Center Location Lianhua RoadFutian DistrictShenzhenCHINA Architect DiMarzio | Kato Architecture Project Types CommercialOffice Project Scope New Construction Shared By JDlaca Project Status Built Year Completed 2017 Style Modern Size 1,120,000 ft² TeamArchitect: DiMarzio | Kato ArchitectureLocal Architect: Beijing Design Institute, ShenzhenLighting Design: FMS, New York Project Description 48 story headquarters office tower for the Shenzhen Press
The Highway ReversalProvidence Tore Down a Highway. What It Built in Its Place Is a Lesson for American Cities.5 MIN READ
Forgotten MasterpieceThe Most Extraordinary House in Cape Town Is the One Nobody Talks About7 MIN READ
The Price of PracticeArchitects Spend $64,000 Just to Stay Architects. Where Does the Money Go?5 MIN READ