Project Description
2012 RADA
Outbuilding / Merit
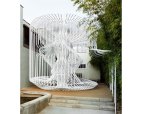
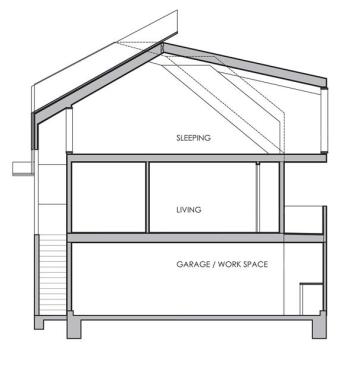
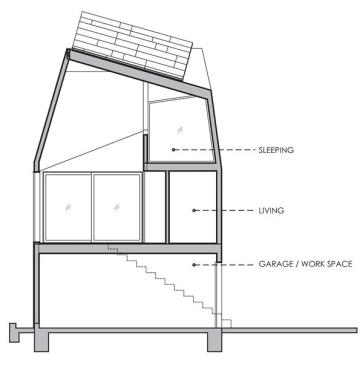
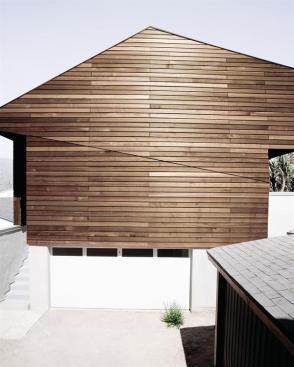
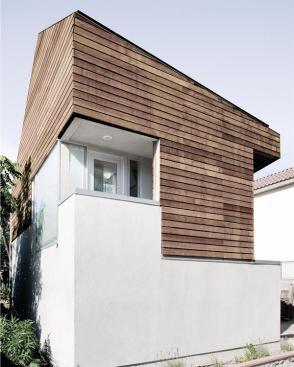
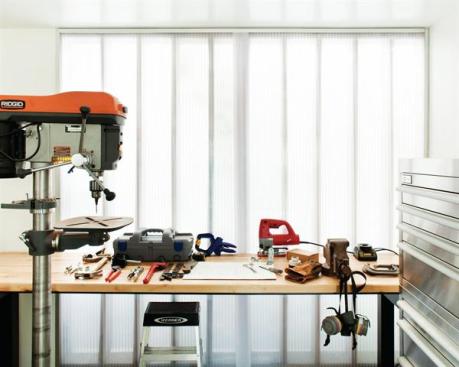
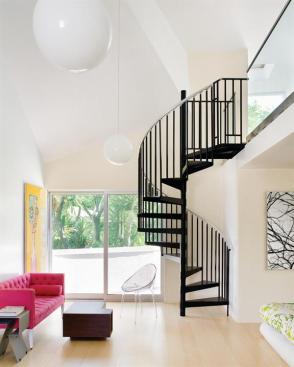
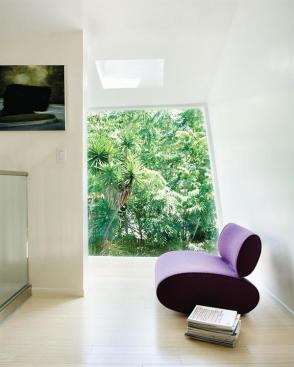
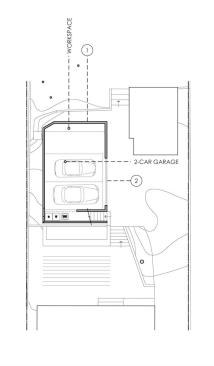
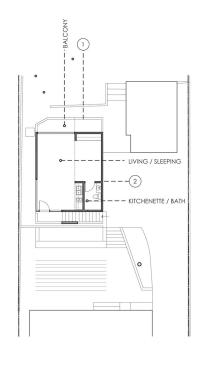
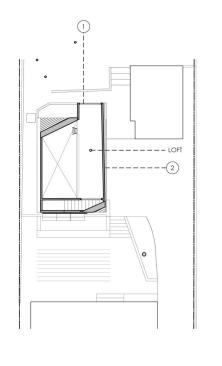
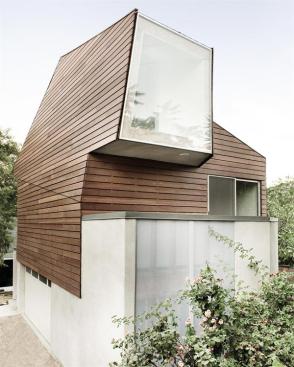
Stacking a guest apartment atop an existing garage, this backyard structure adds a workshop, overflow living space, and solar electricity to a maxed-out family home. The building’s angular, vertically oriented envelope works within the site’s constraints—which included a large shade tree—to secure views and optimize solar exposure. Rainscreen siding shades the exterior, while a remote-controlled skylight promotes stack effect–driven passive cooling. Our jury noted the project’s positive effect on its site. One judge said, “It activates the gardens in a very sculptural way.”