
Project Description
2005 RADA
Multifamily / Grand
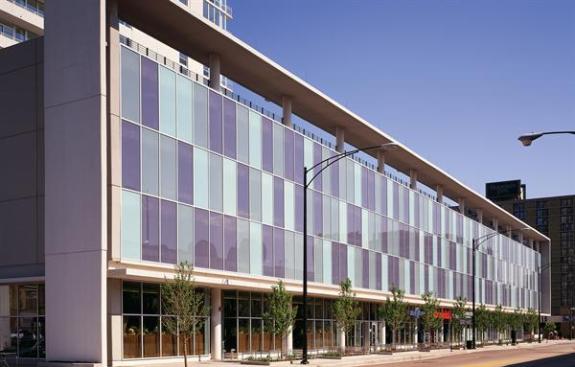
Most architects would play it safe when venturing into the for-sale housing market for the first time. Not Perkins+Will. The developer who invited the firm to compete for this high-rise condominium project in Chicago’s Greektown neighborhood asked for innovation, and that’s what design principal Ralph Johnson, FAIA, gave him. “It’s an incredibly inventive fragmentation of a very tall building,” said a judge. “This project is very, very good.”
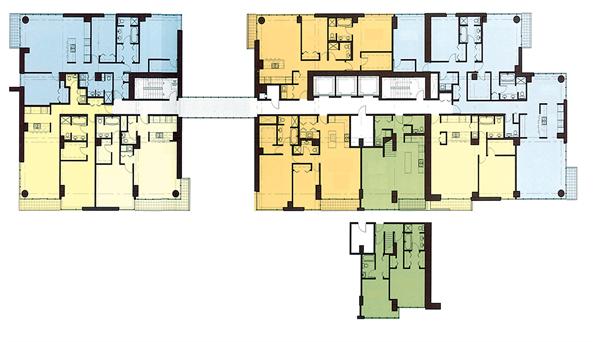
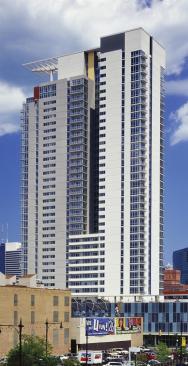
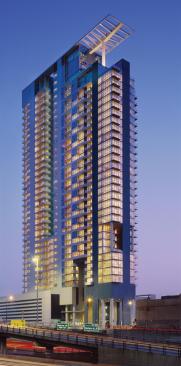
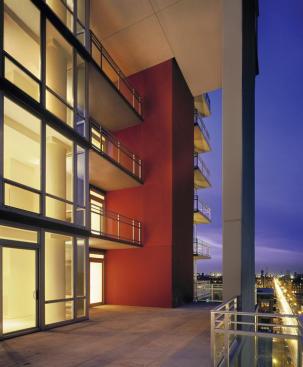
Skybridge’s namesake and defining characteristic is a 30-foot-wide vertical slot, cut right through the building and spanned by a glass bridge. “The slot scales the building into two pieces,” says Johnson, Perkins+Will’s design director. “It also allows you to be in the building and look back at it.” In addition to the cutout, he employed color to further visually break down the 425-foot-tall structure. “We wanted to use paint as an architectural device to accentuate the massing,” he says. “The different grays help layer the building, and then accent colors highlight some of the setbacks.” A slim, elegant roof canopy cements the project’s strong presence against the city’s busy skyline.