Project Description
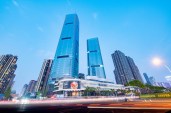
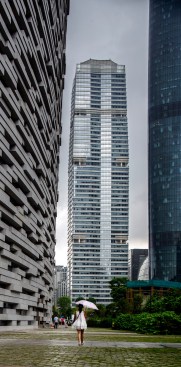
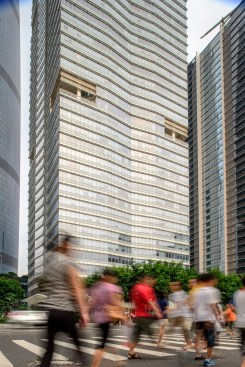
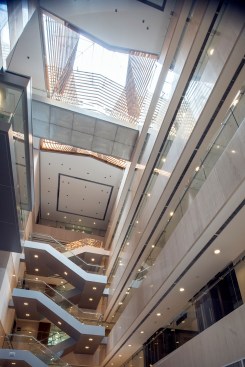
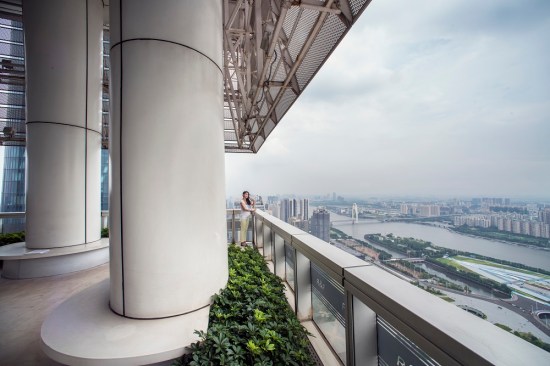
Aedas-designed R&F Center is a 250-metre tall high-rise office tower in the new central business district of Guangzhou. The design concept, developed by Aedas International’s Member of the Board Ken Wai, took reference from China’s historical jade vase. The square-shaped form signifies formality and elegance, while maximising the building’s efficiency and flexibility. It provides 122,000 square metres of office space. The building was designed to be translucent and glow under natural lighting while retaining a similar quality at night, achieving remarkable aesthetics for the end users and significant energy efficiency.