Project Description
From the Architects:
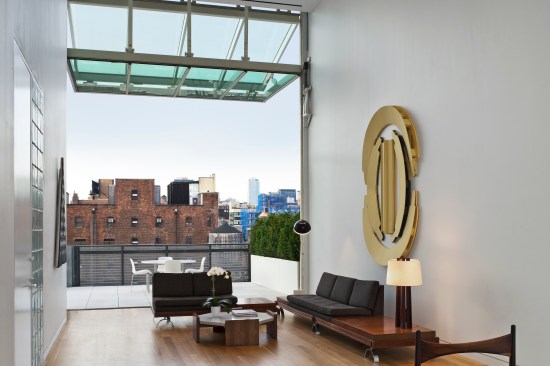
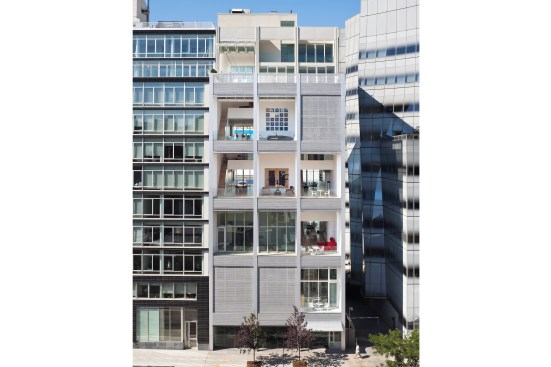
The Metal Shutter House is a Residential Condominium with a Gallery Retail space on the ground floor. The building is located in the newly re-zoned West Chelsea district of Manhattan just west of the High Line. The Metal Shutter House, in close proximity to other high-rise buildings, is designed to take advantage of both light and surrounding views. In order to create well-lit rooms, each residential unit is a duplex with a double height living room that allows natural light to fill the apartment.Large floor-to-ceiling bi-folding glass doors on the living room façade of each unit completely open the interior space to the exterior. The North façade features screens made of roll-up perforated security shutters, allowing for privacy while in the apartment or on the terrace and creates a distinctly unique openness to the city beyond.
For more information about Shigeru Ban’s 2014 Pritzker Prize, please read https://www.architectmagazine.com/architecture/shigeru-ban-architects-wins-the-2014-pritzker-prize_o.aspx