
Project Description
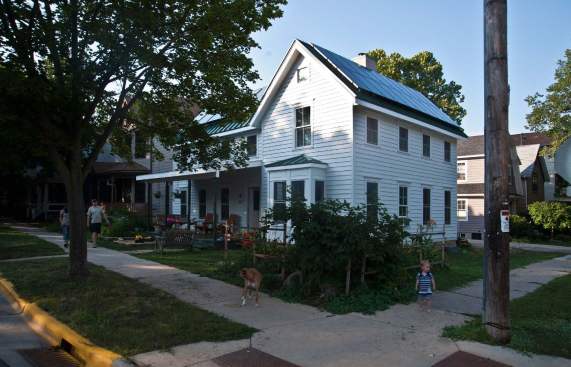
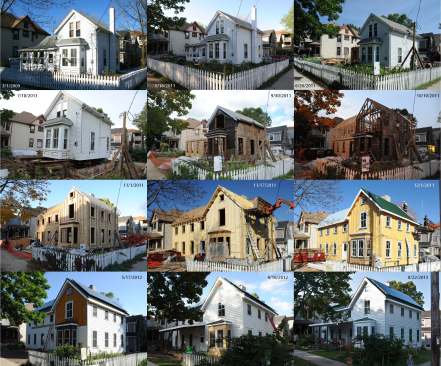
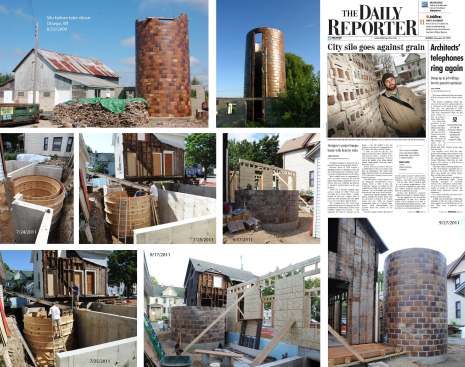
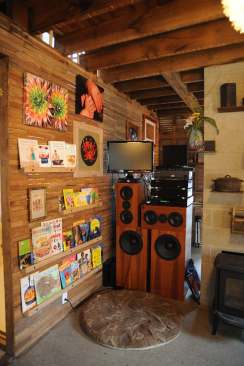
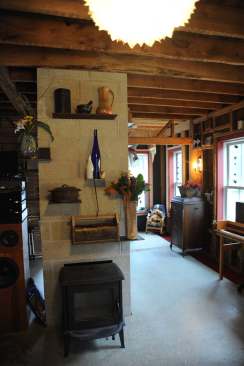
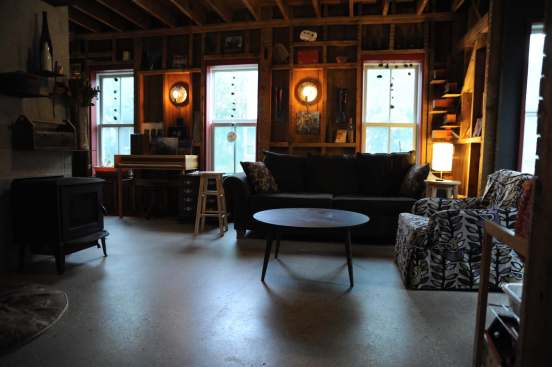
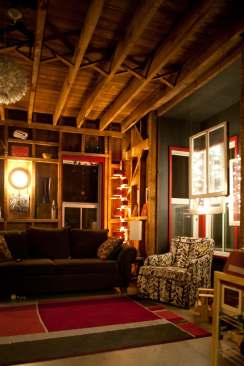
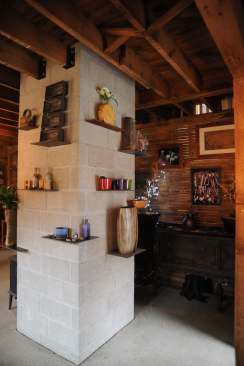
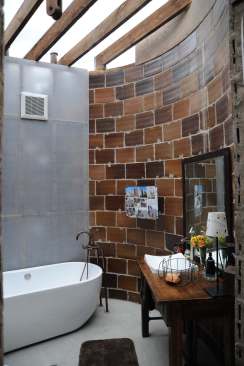
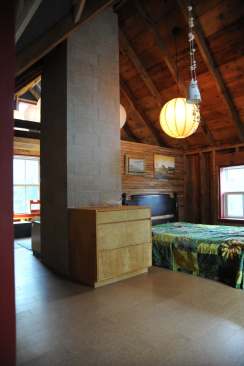
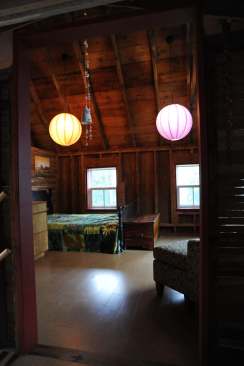
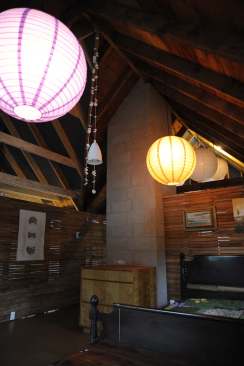
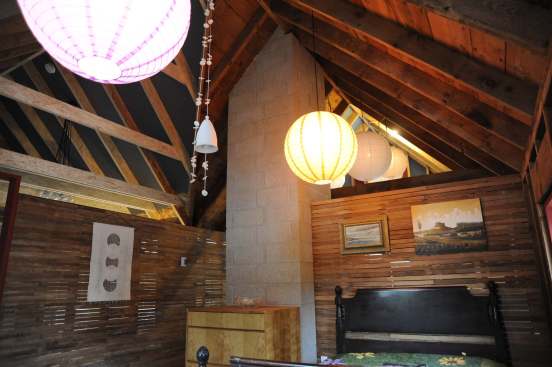
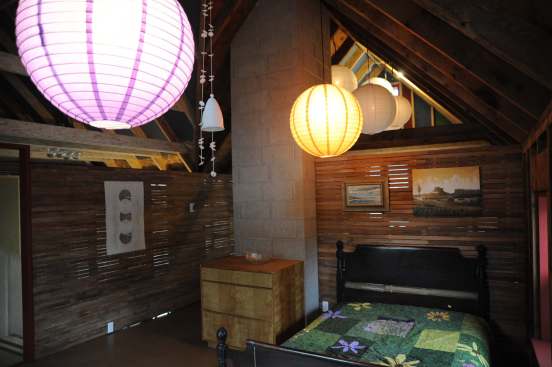
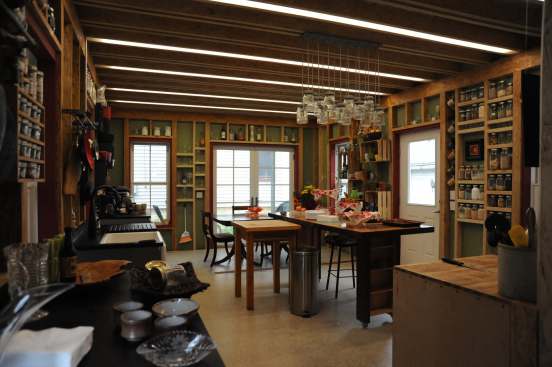
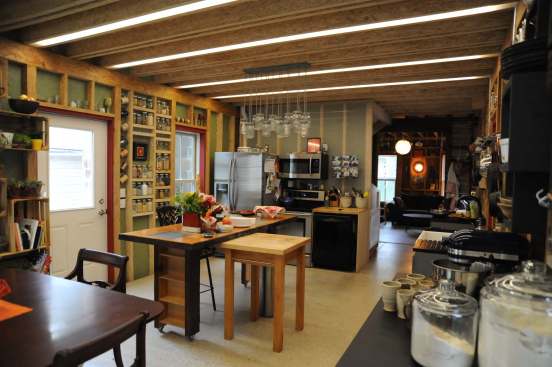
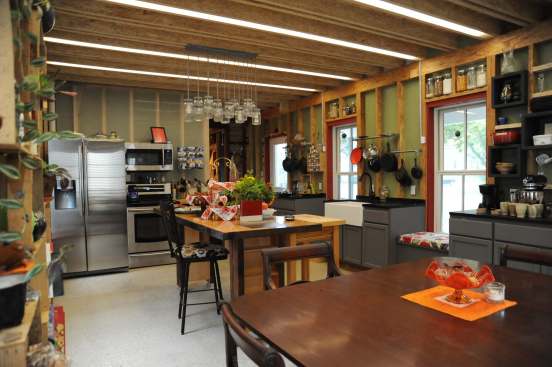
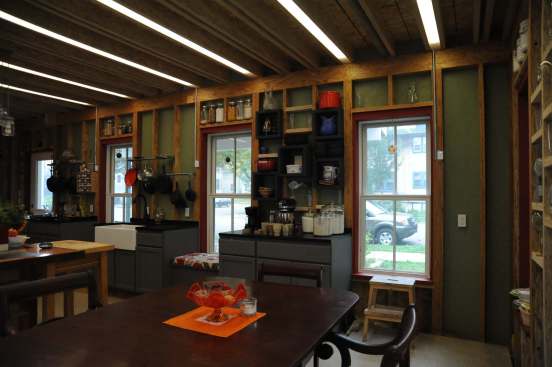
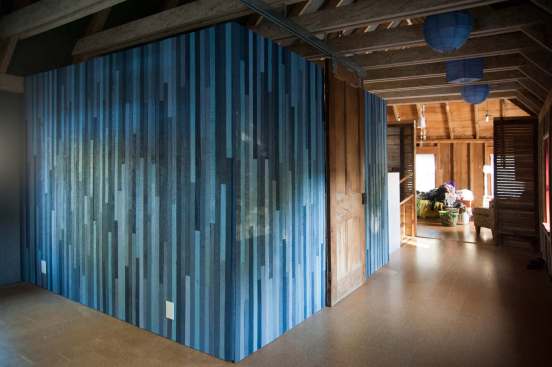
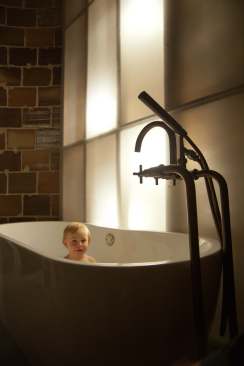
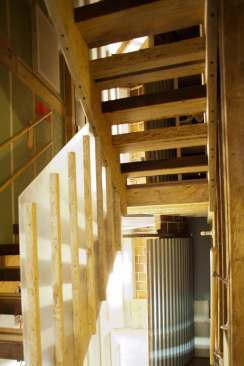
An update of the traditional Midwestern balloon-framed farmhouse, this project undertook to reinvent an 1868 farmhouse in a historic downtown neighborhood. The original frame was preserved, and the entire envelope was built using a double stud and spray foam construction. The house features a reclaimed 1914 glazed tile silo housing the bathrooms, 4.5 kW solar electric and (5) 5×8 solar hot water systems, radiant in-floor heat, ground concrete floors, and a composting toilet. The double-stud construction allows the stud framing to be exposed to the interior, highlighting the original rough-sawn wood framing (which was sandblasted) – this old wood is contrasted with sustainably harvested strand-lumber stud framing for the new portion. All casework and trim was custom made.