Project Description
From the Architects:
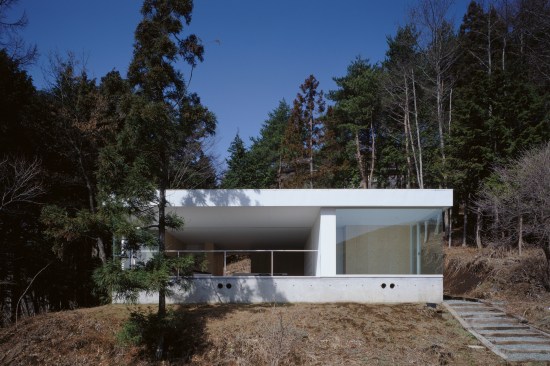
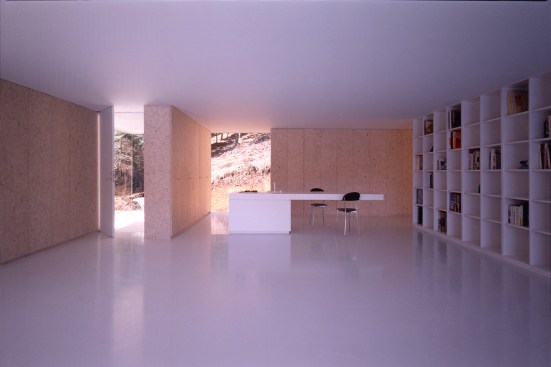
The construction system for the Furniture House features factory produced full-height units that function as structural elements as well as space-defining elements. Since these units are pre-fabricated, construction time on-site is greatly reduced and cost-effective. Serving both as the furniture and as the building material, these units enable a reduction of equipment and labor, as well. (The dimensions of the units used in this house are 2.4 meters high, 0.9 meters wide, with an 0.45 meters depth for bookcases and a 690mm depth for other units.) An individual unit, weighing about 79.2kg, can be easily handled by a single person, and its self-supporting function makes the arrangement simple.
For more information about Shigeru Ban’s 2014 Pritzker Prize, please read https://www.architectmagazine.com/architecture/shigeru-ban-architects-wins-the-2014-pritzker-prize_o.aspx