
Project Description
2010 RADA
Renovation / Merit
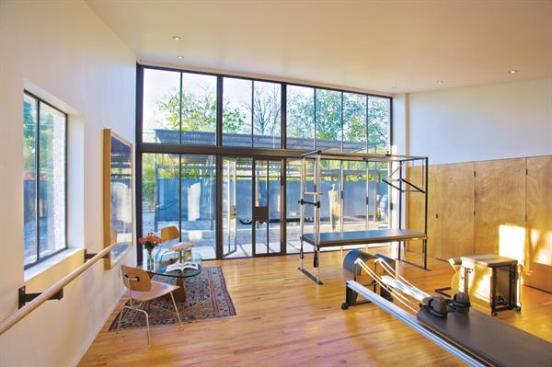
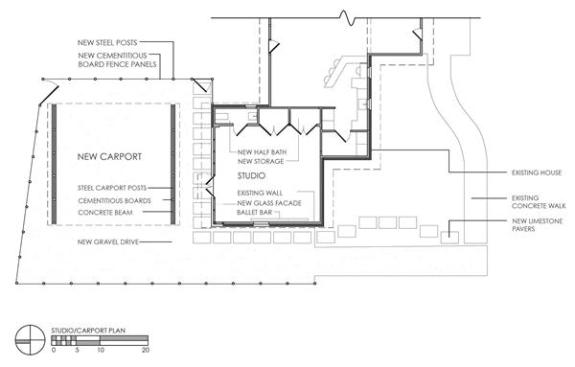
Given a tight budget, Susan Appleton, AIA, LEED AP, produced an unfussy, yet elegant design for this pilates studio and carport. Our judges gave her a Merit award for her efforts.
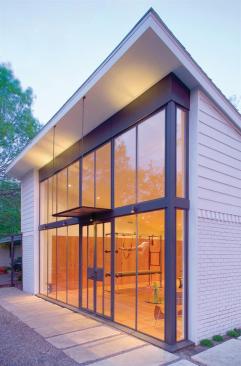
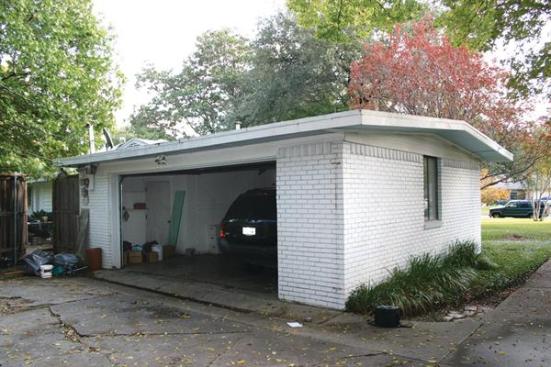
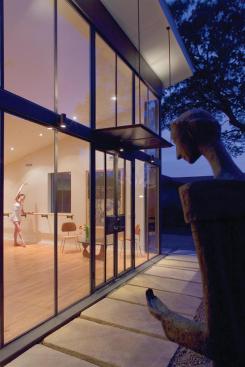
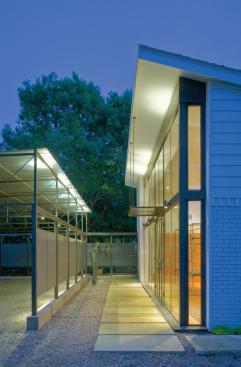
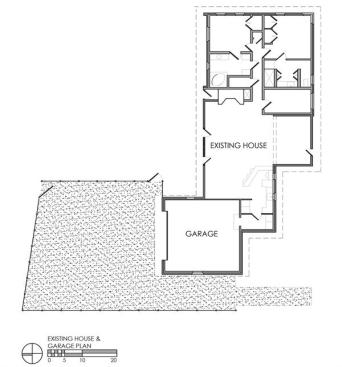
The client wanted a functional space with enough room to accommodate exercise equipment. Appleton kept most of the existing garage to control costs, but she removed the north wall and replaced the roof with a shed top. General contractor Mitch Hammond, who also is a steel fabricator and jack-of-all-trades, made a steel framing system for the north wall and inserted insulated glass to bring in light.
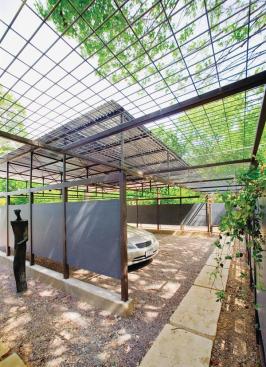
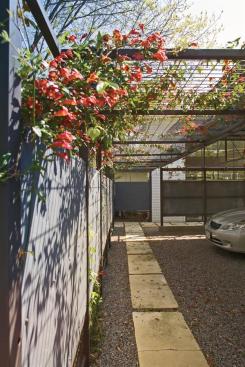
Hammond also built a steel framing system for the adjacent carport. “We had fallen in love with a certain 5-foot-by-10-foot cement board, so we wanted to use it,” Appleton says. The framing apertures measure 5 feet wide to hold the privacy-creating panels, which works nicely with the steel. The carport is topped with corrugated metal and a hog wire trellis that will accommodate greenery in the future.
“It’s very modest, yet it has a great degree of presence,” said one judge.