
Project Description
Beylikduzu 151 Block 2 Lot Concept / Istanbul / Turkey / September 2011
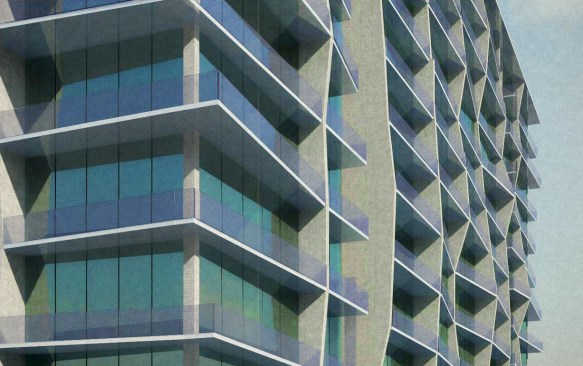
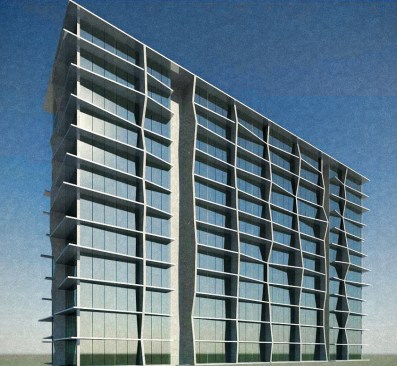
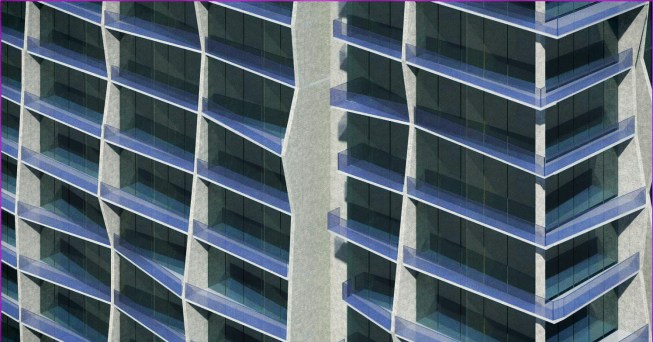
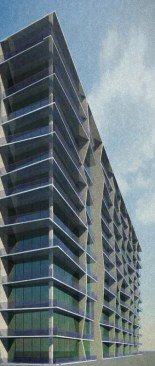
The building at Beylikdüzü/İstanbul was designed in 2011. Starting point of this design was the segmentation of a rectangular prism whose size is at maximum allowable by local zoning regulations, by load-bearing walls. After this first design step, while these load-bearing walls form the balconies on the building block , they also establish the facade of the building by back and forth free and independent movements between floors. This secondary and final step is perceived especially from perspective views and constitutes an irregular repetition array. Although started with a regular geometry, by the help of this irregular repetition array , the desired attractive irregular rhythm is achieved.