THE INVERTED HOUSE

Project Details

Project Name
THE INVERTED HOUSE
Location
4566 remuda drfort worthTXUSA76108
Project Types
Single Family
Shared By
matthijs
Project Status
Built
Year Completed
2013
Style
Modern
Team
Principal designer: Matthijs melchiors

Project Description

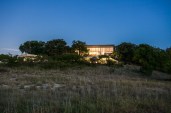
3000 sq ft home partially build into the hillside. First floor is constructed of all concrete as thermal barrier. Second floor is glass and steel and has a double skin outer facade finished with cork. The inverted “v” shape roof catches both rain water run off and also incorporates a roof sprinkler system that cools the house during the hot Texas summer months
Upcoming Events

  • Archtober

    Various venues across NYC

    Register Now
  • Denver Dealmakers

    Denver Marriott South at Park Meadows

    Register Now
  • Accelerate Summit

    Grand Hyatt Deer Valley

    Register Now
All Events