Project Description
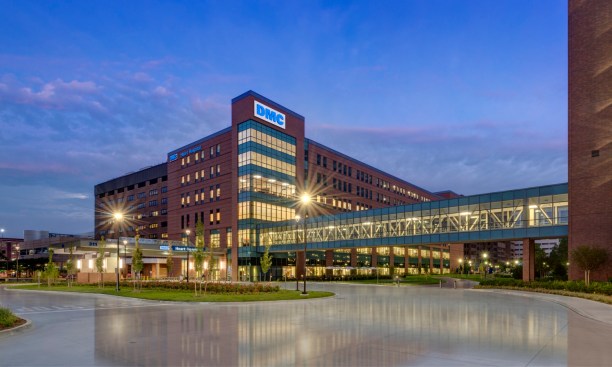
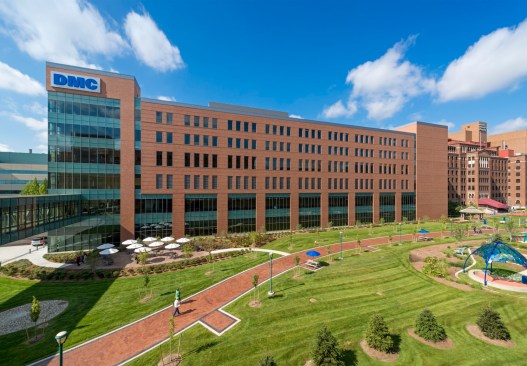
The Detroit Medical Center (DMC) is one of the largest teaching hospitals in the country. The densely populated urban campus is home to five hospitals, research and teaching facilities. When HED was selected to design the 216,000 SF, $95.5M Heart Hospital, the project became the new gateway to the Medical Center.
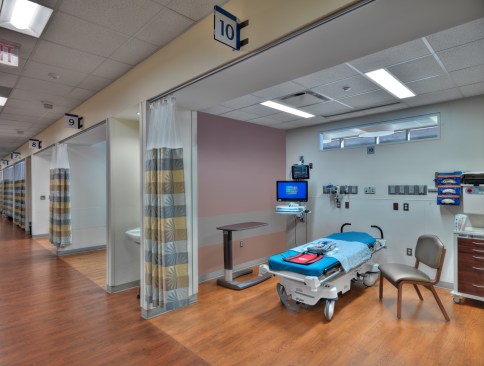
By consolidating cardiac services from across the campus into a dedicated center of excellence, time from EMS pick up to balloon was reduced by 35%. Our medical planners created a unique layout for the procedure areas, prep and recovery spaces, abandoning the traditional racetrack design and creating a linear path for cellular design that focuses on breaking down operations and space into smaller increments that contain prep, procedure and recovery spaces within a specific cell. The ultimate benefit is a reduction in the number of units walked resulting in more efficient use of time. The travel units for patients were reduced by 40%, primary nursing staff walking units was reduced by 25%, and physician walking units were reduced by 20%.
Our engineers viewed this project from a campus-wide lens, solving a variety of engineering challenges. The solution included demolishing an old parking deck, building a new 1,800-car structure, pedestrian bridge and incorporating a new energy center into a portion of the first floor. Emergency equipment was upgraded, providing the ability to monitor and control systems from one cohesive space instead of multiple areas throughout the campus.
HED developed a truly integrated project approach with our minority subconsultant teaming partners for 1.5 years during the design phase of the project. During this time, our partners worked side-by-side with HED staff, utilizing our systems, work tools and work flow and were fully integrated into the project team to make them a true partner in this effort. HED provided leadership, mentorship and guidance while fostering mutual respect for their contribution and professional growth throughout the design process.
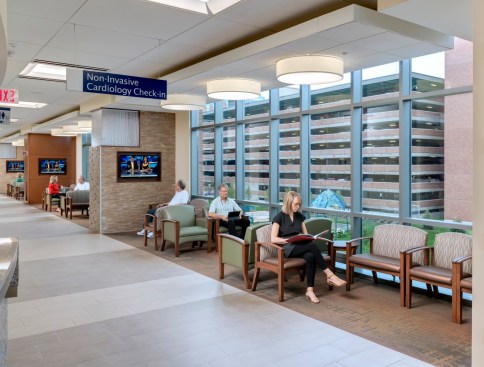
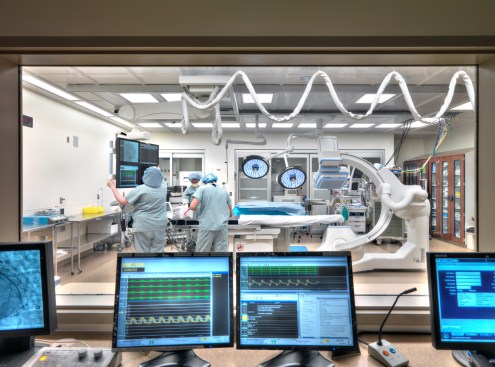
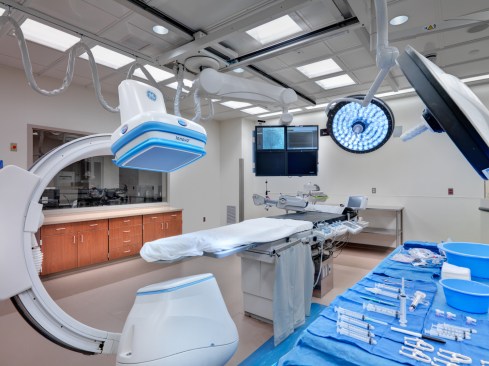
The Heart Hospital has 16 operating rooms, two swing cath labs, five cath labs and a hybrid lab. Staff have the convenience of dual circulation through a restricted corridor and a large, shared clean holding space, minimizing time for retrieval of materials and specialty equipment. An Outpatient Surgery Center has eight operating rooms. Non-invasive exams and testing include three SPECT/CT’s, two TEE procedure rooms, four Echo, four Stress Echo an EKG room and three treadmill testing rooms.