
Project Description
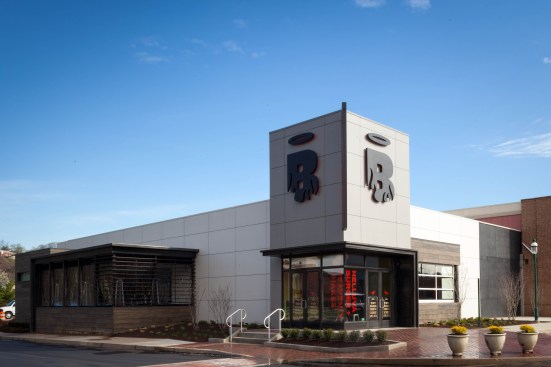
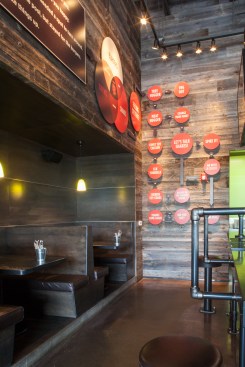
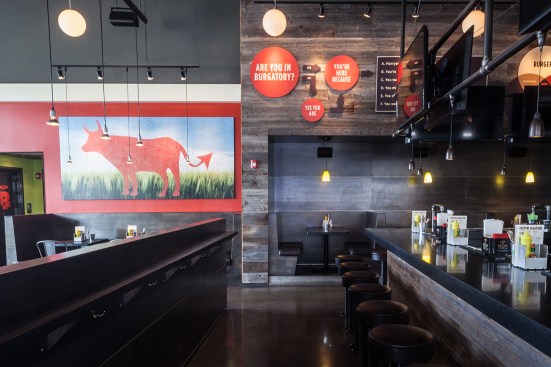
The Burgatory restaurateur aimed to develop a prototype design for several new locations, the inaugural two being the 4,100 SF outlet at the Blue Spruce Shoppes in Murrysville, PA , and the 5,400 SF restaurant within The Waterfront retail center in Homestead PA. The design objective was to develop a modern, clean, simple architectural aesthetic that could be adapted and applied to a variety of site locations and embody the simple burgers, shakes, beer, and fries dining concept. The client requested barnwood siding as a significant interior material. Outside, it also is featured as a minor accent to promote continuity.
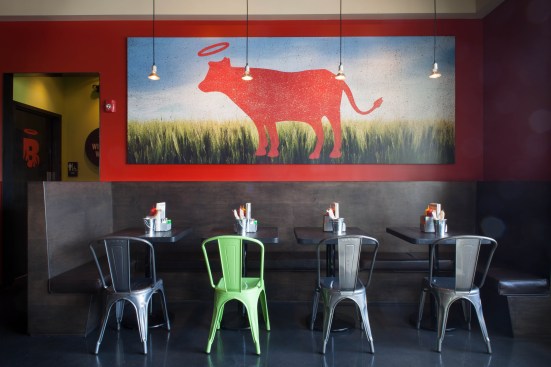
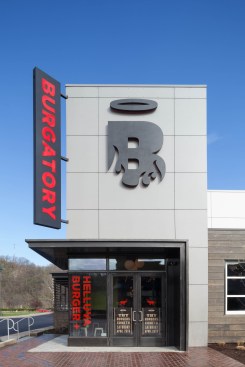
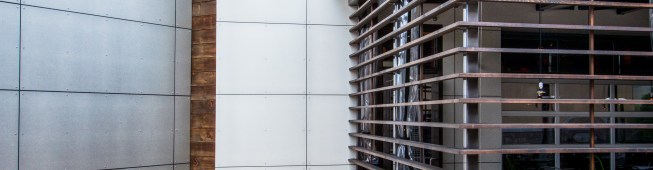
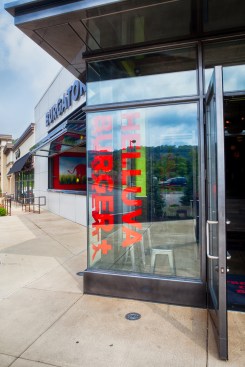
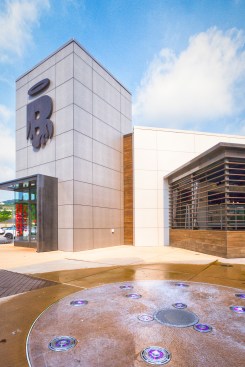
The design solution presented restaurant layouts which allow for a corner entry and a strong corner tower element to highlight the restaurant’s identity. Inside, the primary barnwood siding is contrasted with a clean, more modern interpretation of wood siding where the booths are recessed into the barnwood-clad wall. Outside on the tower, a two-tone darker exterior siding panel slightly differentiates it from the main building mass. The exterior panel cladding complements the natural wood siding. The palate of materials were two-tone gray façade panels, dark natural steel, and weathered barnwood.
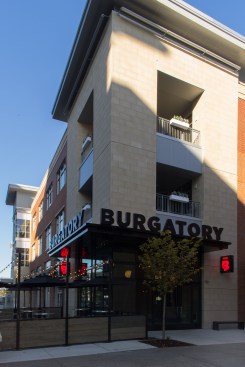
Open patio seating continues to enhance the indoor/outdoor dining environment. The highly polished custom steel frame patio enclosure is softened with a linear Ipe wood slat louvered screening. In the main dining room, a larger operable folding window defines the pedestrian storefront and provides a feeling of openness for diners.