Vin Sante + N House

Project Details

Project Name
Vin Sante + N House
Location
TokyoJapan
Project Types
Mixed-Use
Shared By
Sara Johnson
Project Status
Built
Year Completed
2016

Project Description

FROM THE ARCHITECTS:

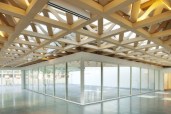
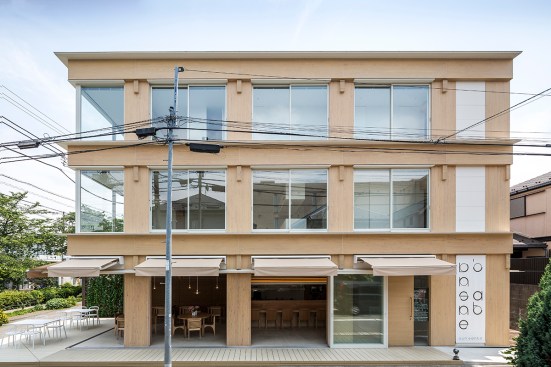
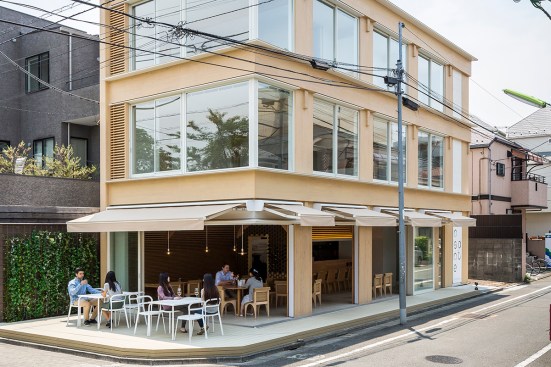
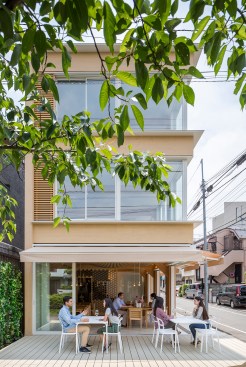
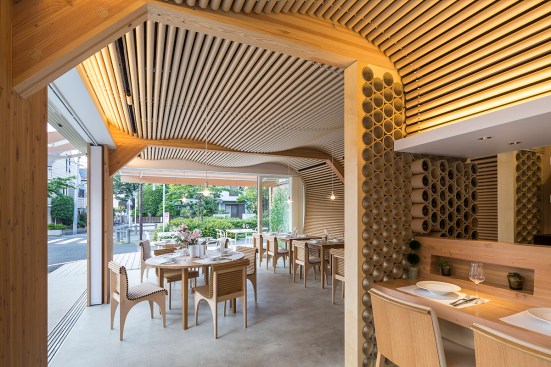
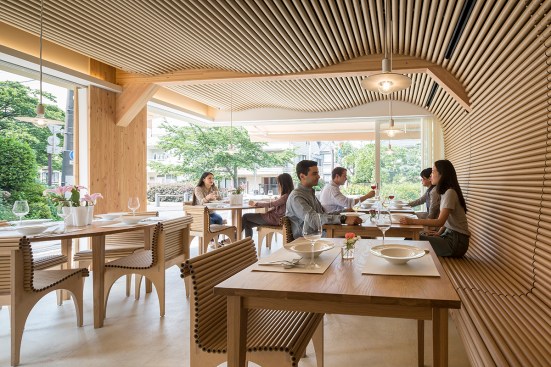
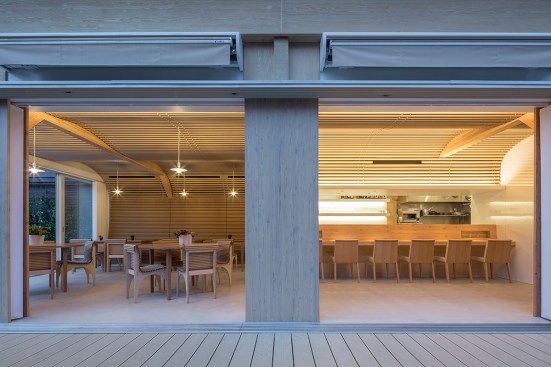
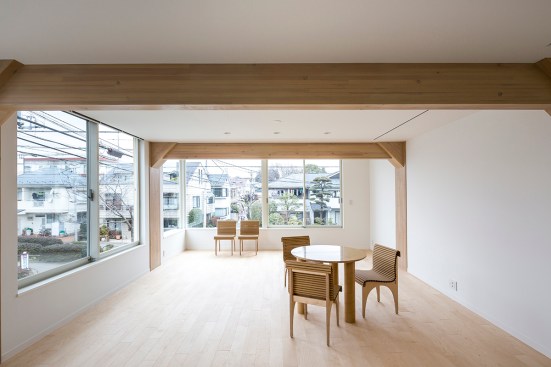
This restaurant and residential building is a 3-storey wooden structure built along a walkway with cherry blossom trees. Columns and beams of large sectional laminated timber are rigidly joint in X,Y,Z direction, which enables to make wide openings and columnless space. For the restaurant interior, paper tubes add a sence of coziness to the wooden structure.


Upcoming Events

  • Future Place

    The Ritz-Carlton, Dallas Las Colinas Irving, TX

    Register Now
  • Dallas Dealmakers

    The Ritz-Carlton Dallas, Irving, TX

    Register Now
  • Denver Dealmakers

    Denver Marriott South at Park Meadows

    Register Now
All Events