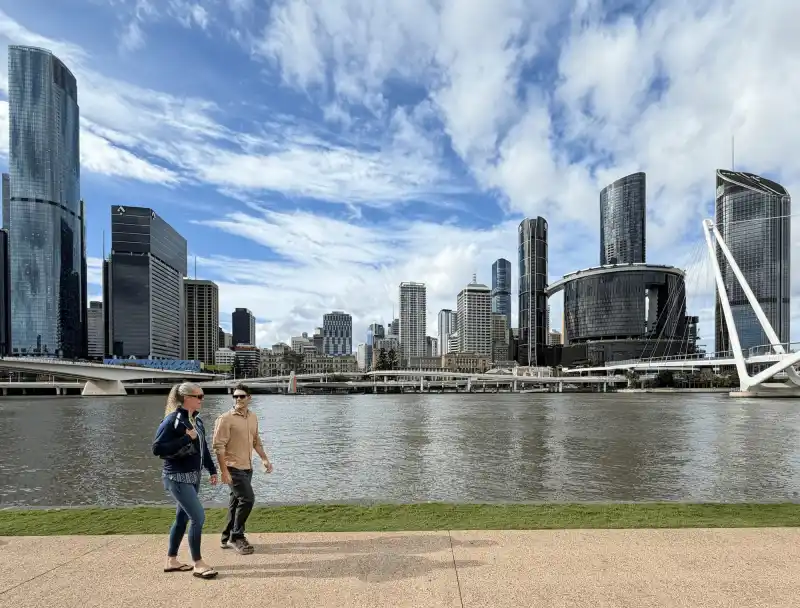
Before my first visit to Brisbane, I expected the eastern Australian city to feel like Miami. Like many outsiders, I assumed Brisbane—also known as Meeanjin—would be defined by its subtropical climate, waterfront high-rises, and automobile-centric sprawl. Two of those assumptions proved true. The third could not have been more wrong.
A Bridge That Changes First Impressions
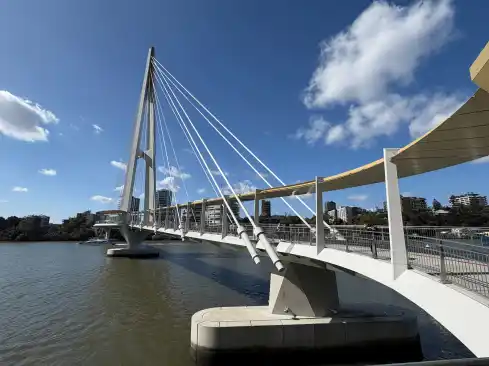
The non-vehicular Kangaroo Point Bridge, looking East.
On my first day, while crossing the recently completed Kangaroo Point Bridge, I was struck by the city’s prioritization of non-vehicular mobility. Designed by Blight Rayner Architecture with Dissing + Weitling and WSP engineers, the impressive structure represents a significant commitment to pedestrian connectivity within the city.
Families, joggers, cyclists, commuters, retirees, and tourists fill the bridge, often pausing at strategically located cantilevered platforms to admire the dramatic skyline and river views. This soaring urban connector is not merely a passage but a destination for all kinds of people (and their pets), but not their cars.
A City That Rewards Wandering
This initial impression was not limited to this bridge, but deepened with further exploration of the city. From the bridge, I wandered through the City Botanic Gardens, strolled along the riverbank into the campus of the Queensland University of Technology, through the public spaces of Queen’s Wharf Brisbane, and into the pedestrian-oriented Queen Street Mall.
My stroll took place within a network of laneways, arcades, plazas, parks, and shaded gathering spaces that make walking feel less like transportation and more like exploration. I often encountered not one, but multiple pedestrian-friendly options along my route, and each destination intrinsically led to another.
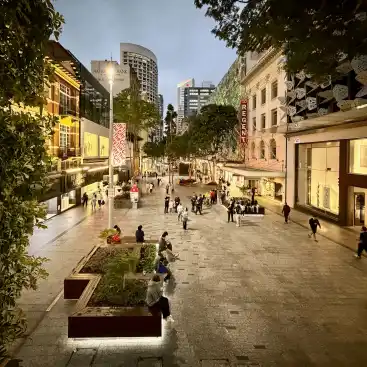
The Queen Street Mall at night.
Beyond Walkability
In this way, my Miami preconception, based entirely on aesthetics, was replaced by a functional reality closer to Tokyo, Hong Kong, or other pedestrian-friendly Asian cities. Although Brisbane bears little resemblance to these cities in its density or form, it shares something fundamental in its accumulation of design decisions that continuously favor people over cars.
This idea was accompanied by another realization: while urban planning often focuses on walkability, the concept of permeability should be an accompanying goal in designing cities. Whereas walkability defines pedestrian ease and comfort, permeability addresses the physical layout and network connectivity of an environment, measuring characteristics like spatial geometry and intersection density.
Permeability plays an essential role in increasing walkability by removing physical, visual, and psychological barriers. The concept enables pedestrian movement to feel comfortable, intuitive, and rewarding. In Brisbane, permeability ensures that sidewalks, bridges, parks, streets, and buildings are not treated as separate components, but as interrelated elements in a variegated yet seamless network of enhanced mobility.
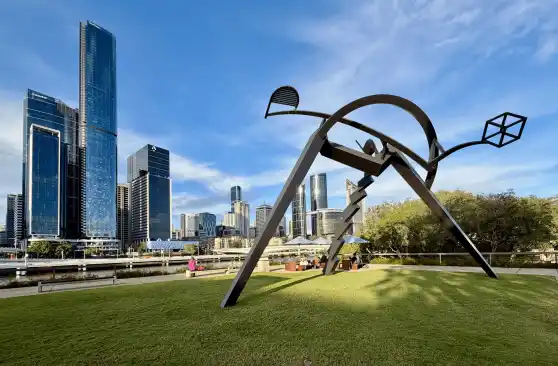
Sculpture garden outside the Queensland Museum, South Bank.
Architecture as Urban Infrastructure
Architecture is a fundamental part of this strategy. At Brisbane’s South Bank, the Queensland Museum and Queensland Art Gallery connect to elevated walkways, landscaped courtyards, and expansive riverfront terraces that blur the boundaries between civic institutions and mobility systems.
The adjacent State Library of Queensland provides a generous open-air atrium with multiple passageways and ample seating, operating less like a lobby than a shaded outdoor living room. Although such environments are not air-conditioned, the natural stack ventilation they generate provides welcome (and free) cooling during Brisbane’s warmer seasons.
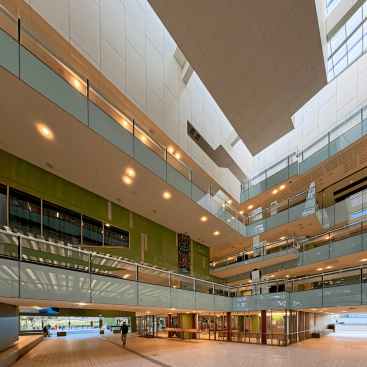
The open-air atrium in the State Library of Queensland.
The Genius of Brisbane’s Laneways
This phenomenon is omnipresent in Brisbane’s extensive network of laneways. Encouraged via public policy while also evolving organically through private investment, laneways pull pedestrian mobility networks into city blocks. Laneways are different than the alleys, conditioned passageways, lobby spaces, or skyways found in cities outside Australia. Laneways literally allow the space of the sidewalk to penetrate and traverse private property, connecting multiple street fronts and building levels within urban blocks. Because they are generally open-air environments activated with retail and public art, laneways offer a novel hybrid between public streetscapes and building interiors.
Designing the Space Between
By expanding the directional choices for pedestrians within a highly granular and diverse mobility network, Brisbane avoids the abrupt transitions, dead-ends, and unnavigable environments found in many cities.
The city offers a sequence of interconnected, intermediate zones between public and private domains: gardens become terraces, terraces become breezeways, breezeways become atria, and atria finally become conditioned interiors.
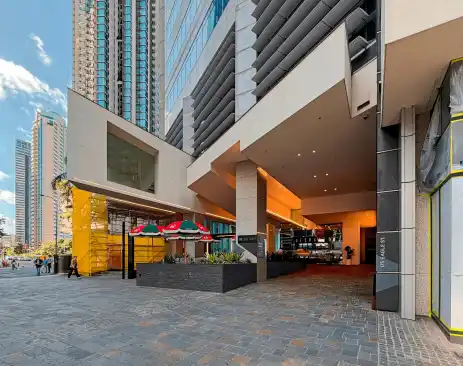
Entrance to a laneway at 175 Eagle Street.
The Lesson for Architects
Herein lies a powerful lesson for architects and interior designers. Achieving pedestrian-friendly neighborhoods is often presumed to be the task of the urban designer and landscape architect. Certainly, these disciplines’ associated dimensions like zoning, density, bike lanes, tree canopy, and public transit are all important. However, Brisbane demonstrates the extent to which architecture and interiors play a significant role in encouraging walkability via high permeability. Every arcade, shaded courtyard, planted terrace, sheltered breezeway, and permeable ground floor contributes to a larger urban ecosystem. Brisbane thus succeeds not because of individual iconic projects but due to the countless thoughtful connections that tie the city together. In this way, every journey feels less like a commute and more like an invitation.