
Project Description
FROM THE ARCHITECTS:
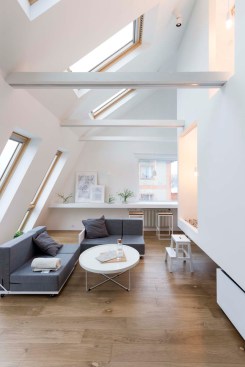
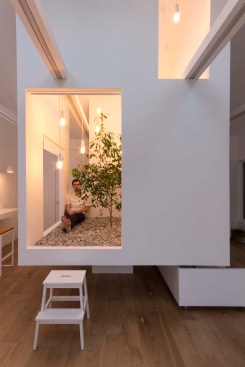
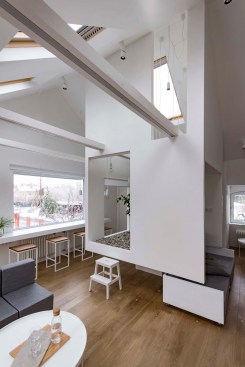
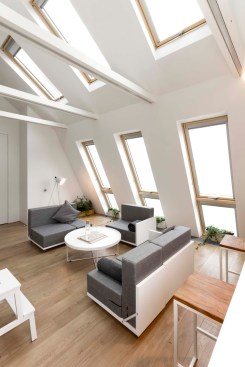
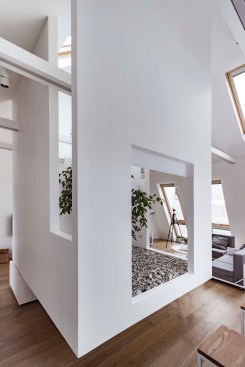
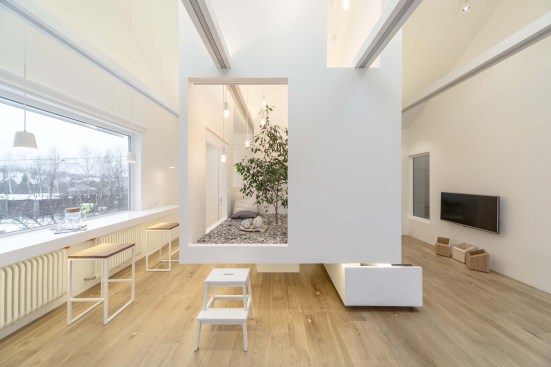
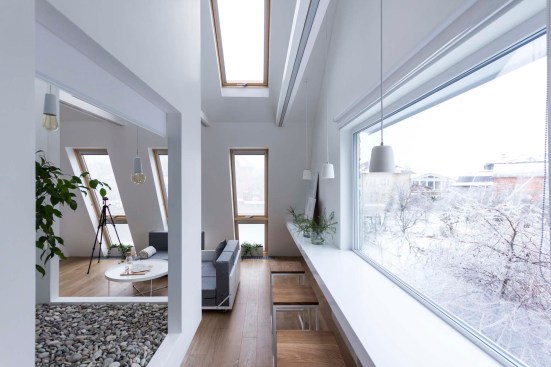
We propose creating a multi-functional space where you can make a choice: either to retire or be together with everybody. The space, clear of all unnecessary items, will take you to another dimension and help you to get tuned to a calm repose. Lot’s of light and air. In the center of the room there is a functional zoning volume, a white cube, dividing the entire living room into 5 zones: active pastime area, TV area, dressing area, secluded relaxation area and the central area – relaxation area, located inside the white volume.
Under the cube there are withdrawable soft modules, and inside the cube there is a live tree that is illuminated from the above roof window. This is a place for solitude, meditation and relaxation. Thus, with the help of withdrawable modules, you can create different zones for conversations, board games, and the one who needs to retire can go and have a rest under the tree.
Also, we do not forget about a place for storing clothes. There is a cabinet along one of the walls.