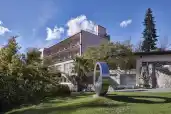
What would have happened if England had developed from a social democratic into a socialist state before it built, starting in 1965, the Barbican, the magnificent Neo-Brutalist answer to Windsor Castle?
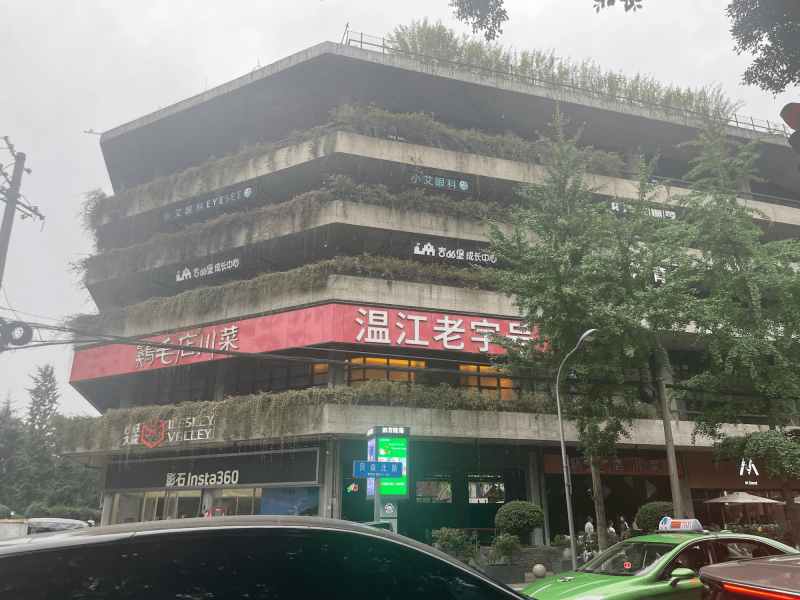
That complex of housing, theaters, museums, stores, and restaurants might have –if there happened to be a bigger site than the cramped edge of London’s old City—looked a little like architect Liu Jaikun’s West Village in Chengdu, China.
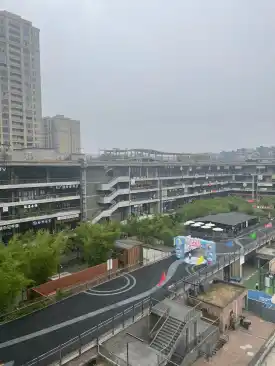
Liu’s multiuse building of more than a million square feet occupies an entire city block. It is a megastructure, a piece of concrete infrastructure, a shopping center, a sports complex, an office building, a park, and an elevated promenade all in one.
Extensive rather than impressive in the manner of the Barbican, West Village is full of life. It seems Liu has understood something that architects who hanker for Main Street simplicity have often forgotten: a village is not a collection of picturesque buildings. It is a framework within which everyday life can accumulate. It is no wonder Liu won the Pritzker Prize last year largely because of West Village.
Completed in 2015, West Village offers a clear alternative to the kind of standardized urban development that has remade so much of contemporary China. Instead of scattering towers across a landscaped podium, Liu pushed almost all the construction to the perimeter of the site.
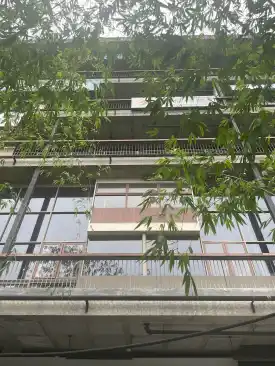
The resulting building is a six-story inhabited wall wrapped around a block-wide interior. In this keep you will find playing fields, bamboo gardens, shops, restaurants, offices, and some spaces that are designed to accommodate whatever uses their occupants invent for them. A mile-long path climbs through and around the building, eventually reaching the roof before descending again. It is an extended version of the double helix staircase at Chambord Castle along the Loire: you pass people going the other way.
The comparison to Chamberlin, Powell and Bon’s Barbican in London is, to me at least, clear. Both complexes are concrete constructions at a large scale that attempt to make cities-within-a-city. Both reject the traditional street as the sole organizing device of urban life. Both instead use ramps, bridges, terraces, gardens, and changes of level to transform circulation into an architectural event.
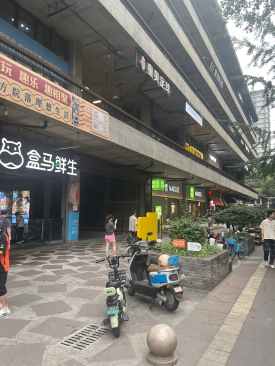
At the Barbican, pedestrian “highwalks” float above the traffic while a podium establishes an artificial ground plane over parking and infrastructure. At West Village, the ramp spiraling around the courtyard similarly liberates movement from the street and turns walking—or running and cycling—into a way of discovering the architecture.
The Barbican is without a doubt more dramatic. That is to an extent a result of the circumstances in which the building rose. Chamberlin, Powell and Bon were designing on a site bombed out during the Second World War, and they responded not by reconstructing the old city but by inventing another one above it.
Cars disappeared underneath. Pedestrians were lifted into the air. Housing for over four thousand people, schools, gardens, cultural institutions, restaurants, and cultural facilities turned the result into an autonomous urban machine.
What the two complexes share is a closed exterior. But while the Barbican’s defensive posture is more extreme, with its stretches of bare concrete and access roads sunk around its base making getting in and out a confusing experience (it took me twenty minutes to find the route from the tube to the glass of wine that was waiting for me on one of the terraces during a recent visit), West Village is more neutral.
From the outside all you see is courses of concrete running around the perimeter, interrupted by gateways in the middle of each street façade. There you are faced not with towers or moats, but with a few steps next to zigzagging staircases that denote entry more than defense. That is not to say that the concrete structure is particularly soft or inviting, but it is recessive, while stores take up the ground floor almost all the way around the perimeter. I found it difficult to even photograph the outside as it disappeared in Chengdu’s dense urban grid.
Liu’s concrete does not either act as a defense against the messy city inside or make life inside its bounds heroic. It is a deliberately incomplete skeleton or scaffolding. That openness is even more evident once you enter the completely open block interior and find urban life in all its variety.
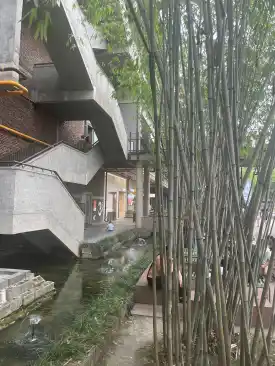
What appealed to me most upon visiting the Village this last summer, more than a decade after it was finished, was that the usual colonization of public space by signs, additions, safety precautions, and even surveillance equipment that sprawls through and almost drowns so many public structures in China here actually brings life to the structure. Shops alter their fronts; signs accumulate; plants grow; people appropriate corners and terraces. Instead of suppressing the mess of the surrounding city in favor of an architectural order, West Village sucks that mess into itself. China is, after all, a state that is nominally socialist, but “with capitalist characteristics.”
Posed against all that stuff is the detailing of Liu’s architecture. He handles concrete deftly, turning its edges and composing its pieces to break down their scale while allowing their muscularity to display itself from a distance. His tendency is not to sculpt what is, after all, a fluid material, into expressive form, but rather to emphasize its ability to frame, compose, and open by highlighting its neutrality and letting you understand visually how it came into its form.
The size of the neighborhood and the simplicity of its architecture is one reason why that works, but the central space or spaces is what provides what Venturi might have called its “messy vitality.” Its success might also have to do, as the local architect who accompanied me on the trip pointed out, with Chengdu’s “hotpot” culture that emphasizes sociability in mainly outdoor public spaces.
Liu has dubbed the project a “maxi-courtyard,” an enlargement of one of architecture’s most ancient devices –and one at the core of traditional Chinese housing agglomerations.
Smaller bamboo courts nest within the larger space, sporting fields rise slightly above paths and then other tiers provide viewing platforms; places to gather in a more intimate way shelter within a big one and, what is just as important, no giant axes or unused formal spaces make the building into a neutral and ignored Public Space. West Village is, from a formal standpoint, a bit of a mess indeed, although Liu is such a good architect that the transitions, proportions, and views are carefully controlled to make it all cohere.
Liu has said that West Village is concerned with “the social engagement of people” and has described it as an attempt at “a new kind of urban utopia.” This utopia, however, is remarkably imperfect in appearance. There are no gleaming surfaces announcing a streamlined future.
The concrete is rough, and battered and frayed, like the building as a whole, after a decade of intensive use; the architecture is oversized; parts feel provisional. Liu provides the armature and allows life to perform the rest. When I visited what I found was locals playing a football match in a rather leisurely manner, with their supporters cheering them in a similar mode, people jogging and bicycling up the ramp, vendors hawking food and gadgets, and lots of hangers-out just watching it all. If this is utopia, it is not a grand, but an everyday one. That it was actually made by an architect and is apparently a financial success as well gave me hope that the discipline can still do something of worth on an urban scale.