The annual Serpentine Pavilion has long functioned as architecture’s equivalent of a global runway show: a temporary structure that often says more about the state of the discipline than many permanent buildings ever could. Over the last quarter century, the commission has elevated emerging architects into international prominence, launching careers and crystallizing ideas that ripple across the profession for years afterward. In 2026, as the Pavilion marks its 25th anniversary, the Serpentine has turned to Mexico City–based LANZA atelier—a relatively young practice whose work sits at the intersection of craft, experimentation, and social space.
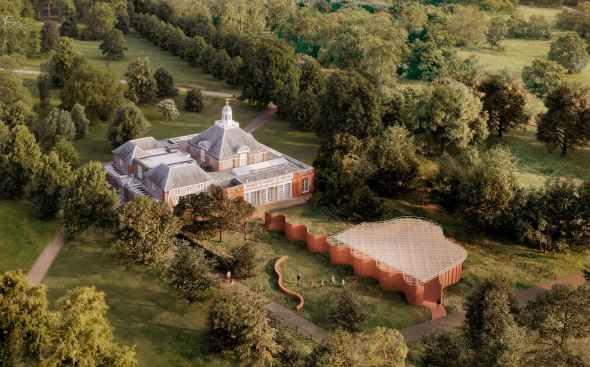
Serpentine Pavilion 2026 a serpentine, designed by Isabel Abascal and Alessandro Arienzo, LANZA atelier. Design render, aerial view. © LANZA atelier. Courtesy Serpentine.
The resulting project, titled a serpentine, is both deceptively simple and quietly radical: a pavilion organized around a curving brick “crinkle-crankle” wall, a centuries-old structural typology more commonly associated with English garden architecture than avant-garde cultural commissions. Yet LANZA’s proposal reframes the wall not as an instrument of separation, but as a permeable spatial device that choreographs movement, light, and collective experience.
Opening June 6 at Serpentine South in London’s Kensington Gardens, the Pavilion continues the institution’s tradition of commissioning architects who have never before completed a permanent building in the United Kingdom. This year’s selection also carries symbolic weight. It is the second time Mexican architects have been chosen for the commission since Frida Escobedo’s acclaimed 2018 Pavilion, and it arrives at a moment when architecture culture is increasingly searching for alternatives to spectacle-driven formalism.
LANZA atelier founders Isabel Abascal and Alessandro Arienzo approach architecture less as the production of objects and more as an evolving conversation between material, climate, ritual, and occupation. Founded in 2015, the studio has built a reputation for projects that reinterpret vernacular forms and techniques through contemporary spatial thinking. Their work spans architecture, furniture, installations, and publishing, but often circles back to a core question: how can architecture produce deeper forms of social connection?
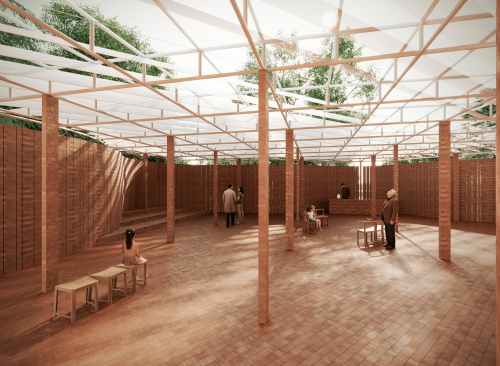
Serpentine Pavilion 2026 a serpentine, designed by Isabel Abascal and Alessandro Arienzo, LANZA atelier. Design render, interior view. © LANZA atelier. Courtesy Serpentine.
For the Serpentine commission, that inquiry begins with the serpentine wall itself. The curving brick structure—historically used in England to stabilize thin masonry walls while reducing material use—becomes both literal architecture and conceptual framework. One side of the Pavilion is defined by this undulating wall, while another aligns delicately with the surrounding canopy of trees, creating a spatial sequence that blurs the distinction between enclosure and landscape.
A translucent roof, lightly supported by brick columns, evokes what the architects describe as a grove-like atmosphere. Air and light move freely through the structure, softening boundaries between inside and outside. The Pavilion’s rhythmic arrangement of columns transforms brick from a heavy opaque material into something surprisingly porous and atmospheric.
The decision to work in brick is especially notable at a time when contemporary architecture often privileges technologically expressive skins or engineered timber systems as shorthand for sustainability and innovation. LANZA instead returns to one of architecture’s oldest materials, positioning it as both cultural memory and environmental intelligence. The Pavilion’s serpentine wall references not only English garden traditions, but also ancient Egyptian precedents and Dutch engineering techniques that later migrated into Britain.
In the architects’ own words, the project operates simultaneously as shelter, threshold, and social infrastructure.
“It is an honor to be selected as the architects of the 25th Serpentine Pavilion, a milestone year for the commission,” said LANZA atelier. “We are deeply grateful for the opportunity to share our work with a wider public and to contribute to the Pavilion’s ongoing legacy of spatial experimentation and collective encounter. Set within a garden, an evocation of the natural world, the project takes the form of a serpentine wall, conceived as a device that both reveals and withholds; shaping movement, modulating rhythm, and framing thresholds of proximity, orientation and pause.”
The architects continued: “Inspired by the figure of the serpent as a generative and protective force, we draw a parallel with England’s winding fruit walls, which are structures that temper climate, create shelter, and enable growth. From this idea emerges a pavilion built of simple clay brick, foregrounding vernacular craft and the elemental capacity of architecture to bring people together.”
That emphasis on permeability and gathering feels especially resonant in an era increasingly defined by social fragmentation, privatization, and climate anxiety. Unlike many contemporary cultural pavilions that operate primarily as photogenic icons, a serpentine appears designed to slow people down—to create pauses, crossings, and moments of shared occupation. The project resists the hyper-object mentality that has dominated portions of architecture culture over the last two decades.
The Pavilion also underscores a broader shift in the Serpentine commission itself. Over the past decade, the institution has increasingly prioritized younger and emerging practices rather than relying solely on already-canonized architectural celebrities. The result has been a more geographically and ideologically expansive roster that includes practitioners from South Africa, Bangladesh, Burkina Faso, Mexico, and South Korea.
Hans Ulrich Obrist, Serpentine’s Artistic Director, framed LANZA’s selection as part of that larger trajectory.
“Over the last 10 years the Serpentine Pavilion has increasingly focussed on giving opportunities to younger architectural practices,” Obrist said. “We are excited that Mexican architects LANZA atelier will design the 2026 Serpentine Pavilion. LANZA atelier’s architecture always involves a deep engagement with the local context, materials and lived experience.”
Obrist also linked the Pavilion directly to the legacy of Zaha Hadid, who designed the inaugural Serpentine Pavilion in 2000. “We will also remember Zaha Hadid (1950-2016) who gave us our motto that ‘there should be no end to experimentation,’” he said.
That lineage matters. The Serpentine Pavilion has evolved from an experimental summer commission into one of architecture’s most influential cultural platforms—a rare project where temporary architecture can shape permanent discourse. The 2026 edition leans into that legacy while simultaneously questioning the profession’s obsession with novelty. LANZA’s Pavilion is innovative not because it invents a new material system or computational language, but because it rediscovers overlooked architectural intelligence embedded within traditional forms.
The structure’s environmental logic reinforces that point. Serpentine walls achieve structural stability through curvature rather than thickness, reducing material use while improving performance. The Pavilion’s fully demountable construction further extends its sustainability ambitions beyond the immediate installation.
The commission will once again become an active cultural stage throughout the summer and fall, hosting Serpentine’s annual program of talks, performances, screenings, family events, and interdisciplinary activations. But perhaps the most significant aspect of LANZA’s design is the way it reconceives architecture itself—not as a static object, but as a relational condition.
At a moment when architecture is increasingly pressured to perform politically, environmentally, and socially all at once, LANZA atelier’s Pavilion offers a surprisingly restrained proposition: that a wall can become a civic space; that brick can still feel experimental; and that architecture’s most radical gesture today may not be spectacle, but openness.