residential architect November-December 2010
ra50 david jame…
residential architect November-December 2010
ra50 david jameson architect
Paul Warchol
residential architect 2011 rada
Tea House, Bethesda, Md. Out…
residential architect 2011 rada
Tea House, Bethesda, Md. Outbuilding / Grand
Paul Warchol
A 4-inch-thick wood entry door welcomes visitors to the pavilion…
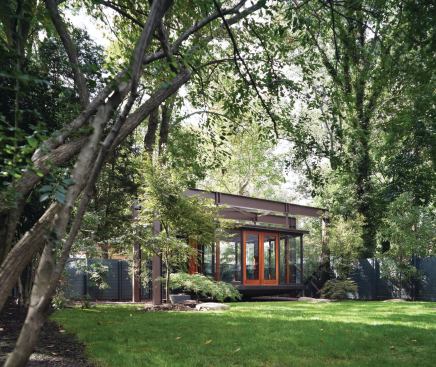
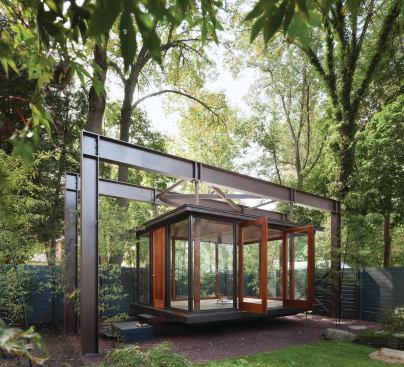
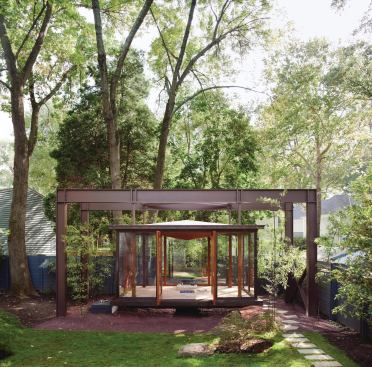
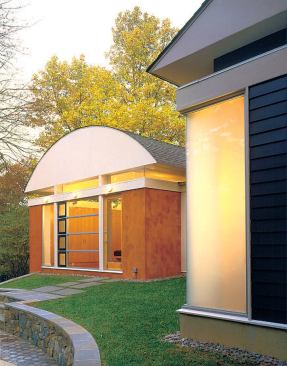
A 4-inch-thick wood entry door welcomes visitors to the pavilion, used as a tea house, meditation room, and stage for family musical performances.
Paul Warchol
Bamboo stands and a truss canopy create a sense of journey to th…
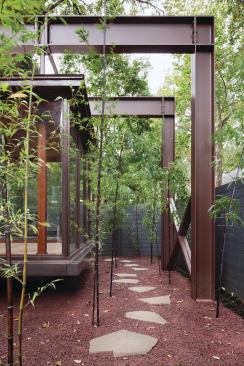
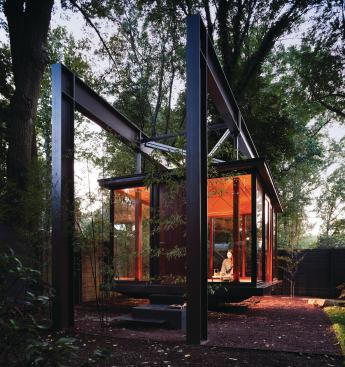
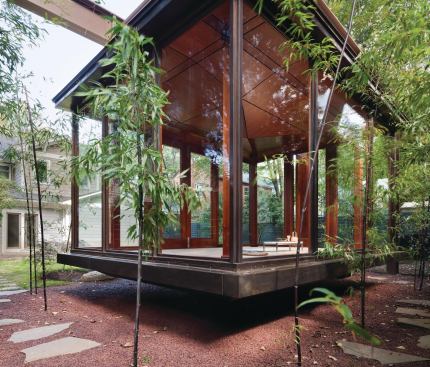
Bamboo stands and a truss canopy create a sense of journey to the entryway.
Paul Warchol
The floor is made from the exposed end blocks of vertical-grain …
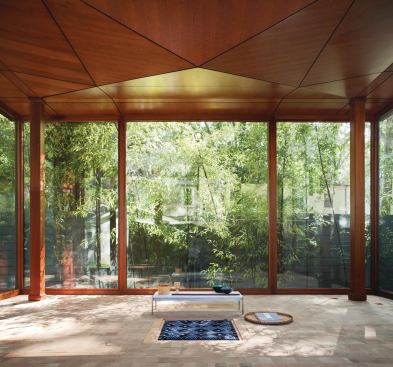
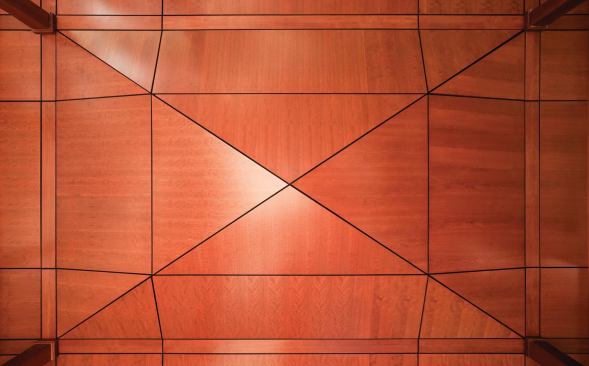
The floor is made from the exposed end blocks of vertical-grain Douglas fir. The ceiling folds down in the middle, like a dreidel, and echoes the steel cross-bracing.
Paul Warchol
Jameson thinks of the tea house as a ghost structure: you occupy…
Jameson thinks of the tea house as a ghost structure: you occupy space inside the floating steel frame.
Paul Warchol
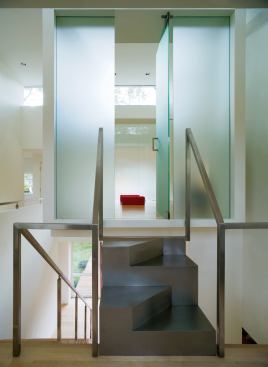
A folded steel origami stair is suspended in a poured concrete p…
A folded steel origami stair is suspended in a poured concrete plinth.
Paul Warchol
Circuitous stepping stones set up a procession experience symbol…
Circuitous stepping stones set up a procession experience symbolic of cleansing the mind.
Paul Warchol
The patterned cherry ceiling evokes an abstracted tatami mat.
Paul Warchol
residential architect 2011 rada
Record House Revisited, Owing…
residential architect 2011 rada
Record House Revisited, Owings Mills, Md. Restoration/Preservation / Grand
Paul Warchol
A computer area occupies a niche on axis with the glass entry no…
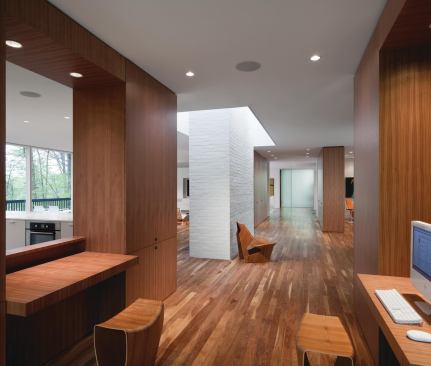
A computer area occupies a niche on axis with the glass entry node.
Paul Warchol
The smooth opalescence of Corian casework in the kitchen, mudroo…
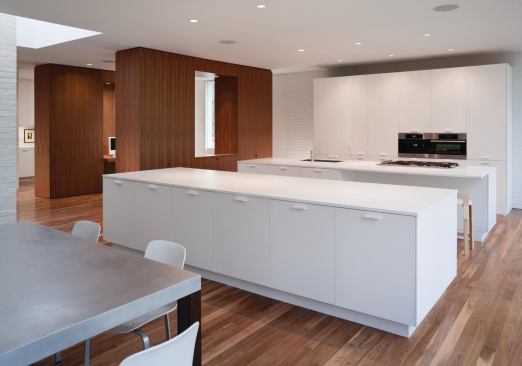
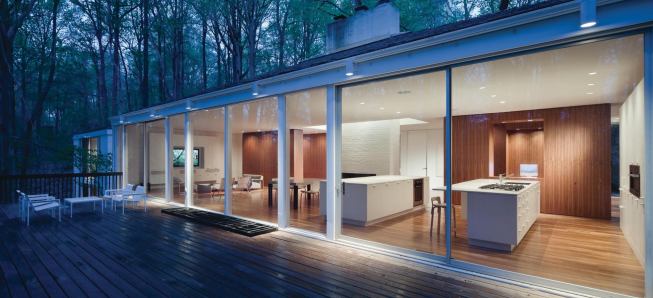
The smooth opalescence of Corian casework in the kitchen, mudroom, and bath is a textural counterpoint to the white brick and plaster.
Paul Warchol
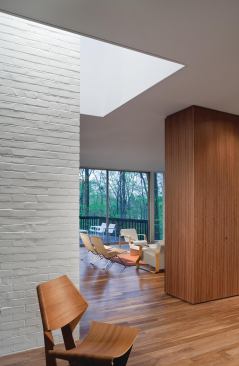
Removing all the interior walls revealed floor-to-ceiling window…
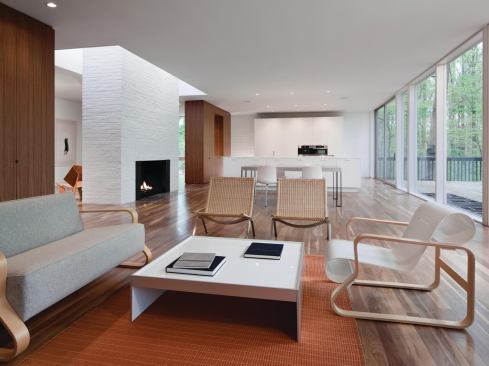
Removing all the interior walls revealed floor-to-ceiling window openings that couldnt be experienced in the original plan.
Paul Warchol
The skylight-encircled chimney stands as an obelisk.
Paul Warchol
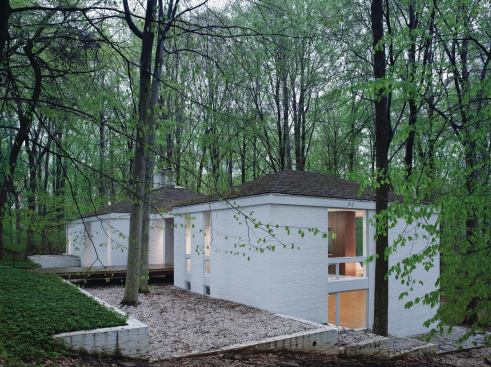
The glassy living spaces open to a full-length deck.
Ron Southwick
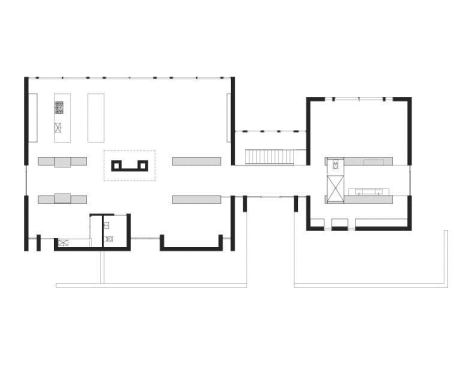
Site plan for the project.
Paul Warchol
residential architect 2010 rada
black white residence, bethes…
residential architect 2010 rada
black white residence, bethesda, md. custom / more than 3,000 square feet / merit
Paul Warchol
The ground floor features dark radiant-heated Ardex expoxy floor…
The ground floor features dark radiant-heated Ardex expoxy floors.
Paul Warchol
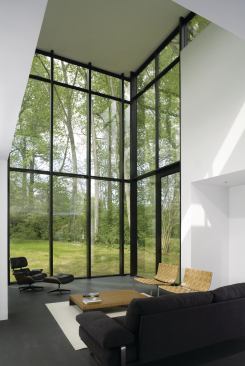
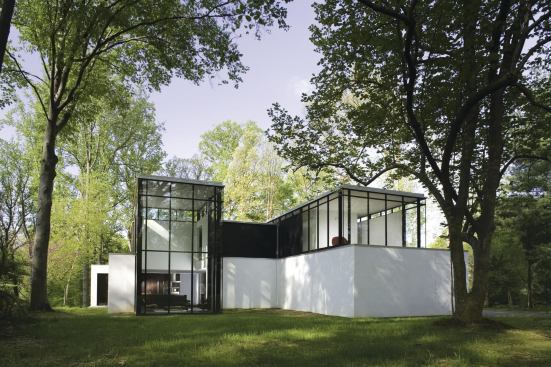
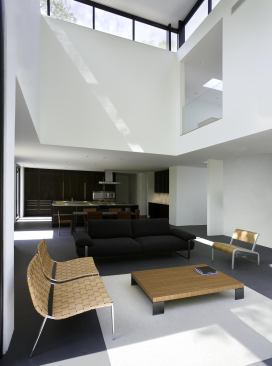
A series of Miesian boxes fill the interior spaces with natural …
A series of Miesian boxes fill the interior spaces with natural light.
Paul Warchol
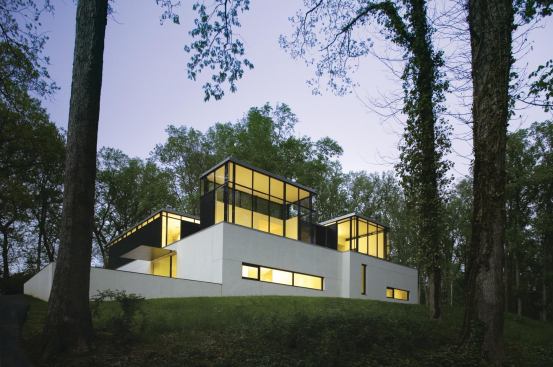
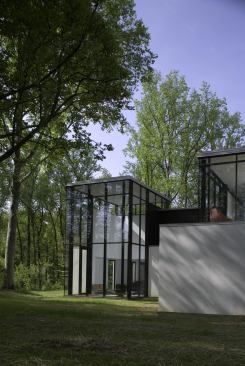
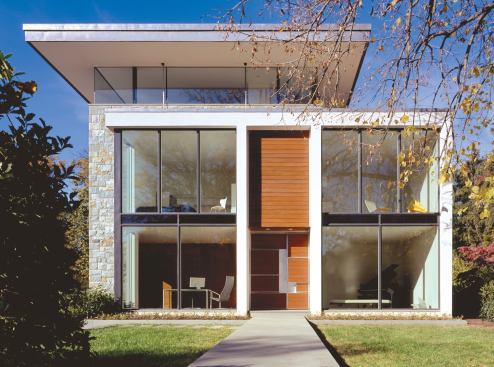
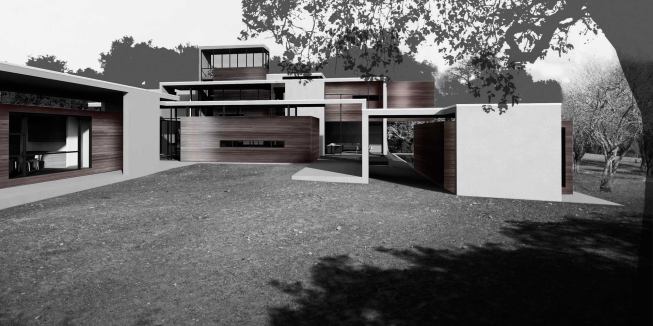
An exterior view of the house.
Paul Warchol
David Jameson uses storefronts as instruments of light, but he a…
David Jameson uses storefronts as instruments of light, but he also uses windows as "lenses to the landscape" that edit views of passing vehicles.
Paul Warchol
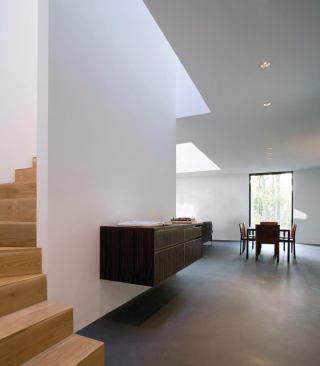
The ebony or zebra wood casework floats off the ground and "…
The ebony or zebra wood casework floats off the ground and "is thought of as a more animated element," architect David Jameson says.
Paul Warchol
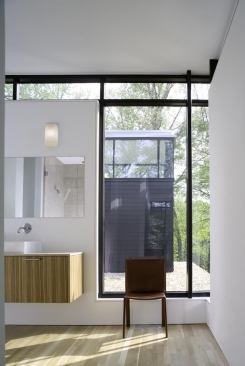
In contrast to the first floor, the second level of the home fea…
In contrast to the first floor, the second level of the home features light-colored wood floors and cabinets. The master bathroom vanity uses a limestone top.
Paul Warchol
The glass volumes are oriented toward the North light, and lush …
The glass volumes are oriented toward the North light, and lush tree coverage prevents heat gain.
Paul Warchol
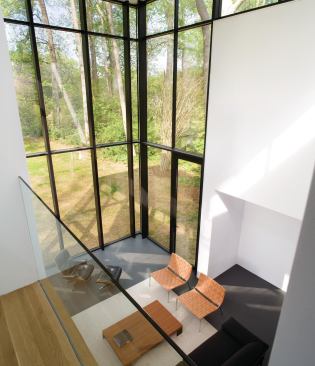
Despite having dark cabinets, the kitchen draws light from the a…
Despite having dark cabinets, the kitchen draws light from the adjacent double-heigh space and its clerestory windows.
Anice Hoachlander
residential architect 2002 RADA
push-pull house, chevy chase,…
residential architect 2002 RADA
push-pull house, chevy chase, md. custom / more than 3,500 square feet / grand
Anice Hoachlander
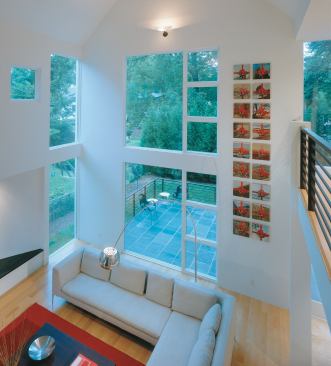
Glass panels in the great room capture the northern light and le…
Glass panels in the great room capture the northern light and leafy backyard views.
Anice Hoachlander
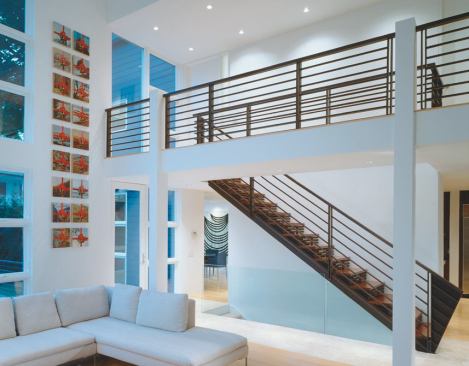
The upstairs balcony bridges the master bedroom and the children…
The upstairs balcony bridges the master bedroom and the children’s bedrooms.
Anice Hoachlander
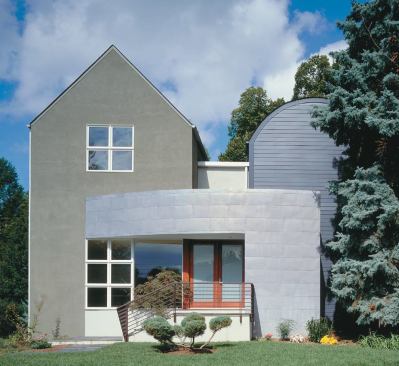
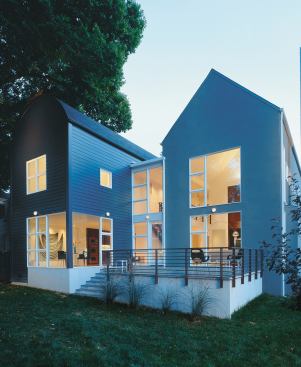
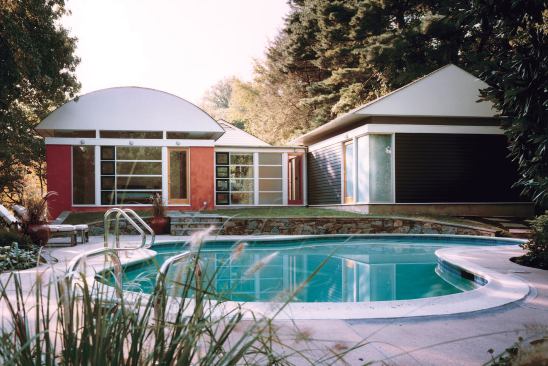
Gabled and curved roofs slide past each other, creating an abstr…
Gabled and curved roofs slide past each other, creating an abstract composition and reflecting the division of public and private space.
Paul Warchol
residential architect 2009 RADA
hooper's island residence, ch…
residential architect 2009 RADA
hooper's island residence, church creek, md. custom / 3,500 square feet or less / merit
Paul Warchol
At dusk, the etched glass-enclosed shower becomes an oversized o…
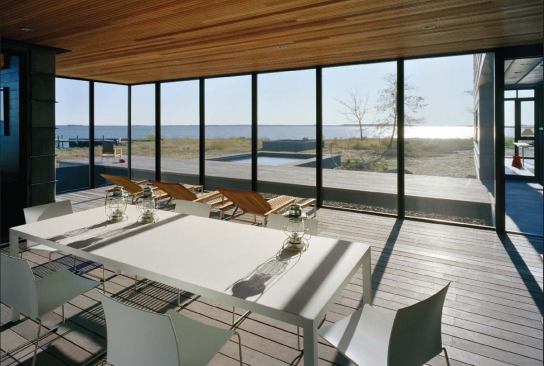
At dusk, the etched glass-enclosed shower becomes an oversized outdoor lantern.
Paul Warchol
Paul Warchol
The concrete plinths and minimally pitched shed roofs are typica…
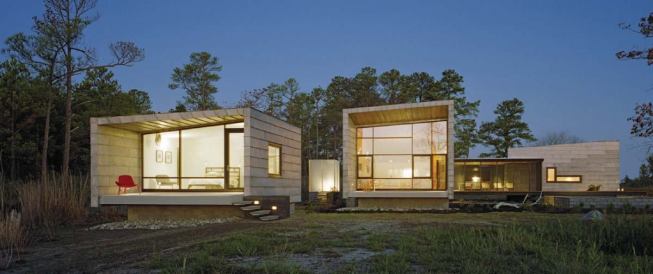
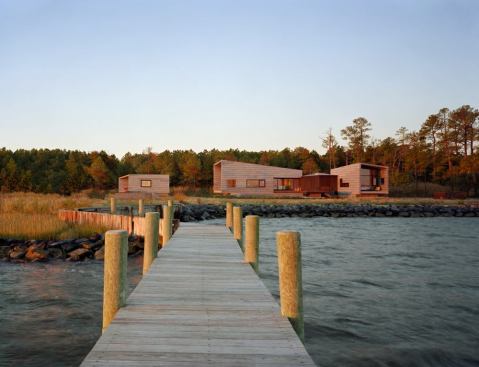
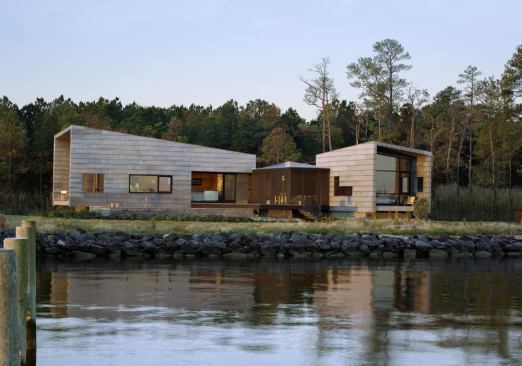
The concrete plinths and minimally pitched shed roofs are typical of local agricultural buildings.
David Jameson Architect
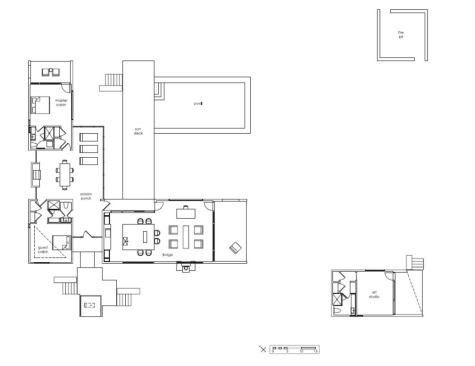
The Hooper’s Island Residence’s floor plan.
David Jameson Architect
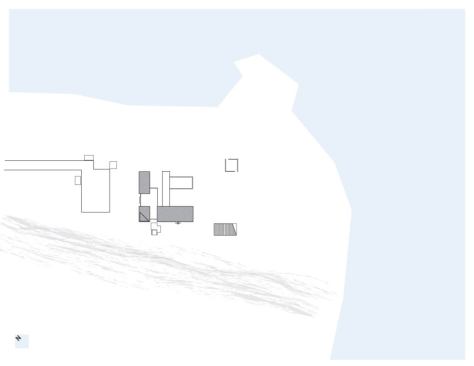
The project’s site plan.
Paul Warchol
residential architect 2007 RADA
btr, bethesda, md. custom / m…
residential architect 2007 RADA
btr, bethesda, md. custom / more than 3,500 square feet / merit
David Jameson Architect
Paul Warchol
Paul Warchol
Inside, ribbon-strip African mahogany kitchen cabinets float wit…
Inside, ribbon-strip African mahogany kitchen cabinets float within the light-filled space.
residential architect 2006 RADA
eastern market row house, was…
residential architect 2006 RADA
eastern market row house, washington, d.c. architectural design detail / grand
Anice Hoachlander/HD Photo
Anice Hoachlander/HD Photo
Paul Warchol
CUSTOM HOME 2007 CHDA
Potomac, Md., Residence Custom Bath / …
CUSTOM HOME 2007 CHDA
Potomac, Md., Residence Custom Bath / Merit Award
Paul Warchol
David Jameson Architect
Paul Warchol
CUSTOM HOME 2007 CHDA
Bethesda, Md., Residence Custom Home M…
CUSTOM HOME 2007 CHDA
Bethesda, Md., Residence Custom Home More Than 5,000 Square Feet / Merit Award
Paul Warchol
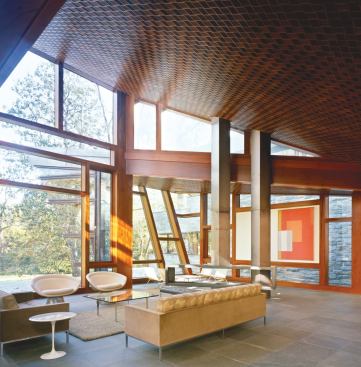
A ceiling of CNC-machined mahogany blocks lends a sense of order…
A ceiling of CNC-machined mahogany blocks lends a sense of order to an angular and asymmetrical living area.
David Jameson Architect
CUSTOM HOME 2006 CHDA
Bethesda, Md., Residence Custom Home 3…
CUSTOM HOME 2006 CHDA
Bethesda, Md., Residence Custom Home 3,000 to 5,000 Square Feet / Merit Award
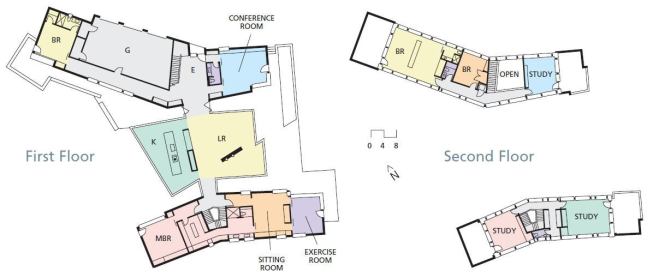
Architect David Jameson made a compact, efficient floor plan see…
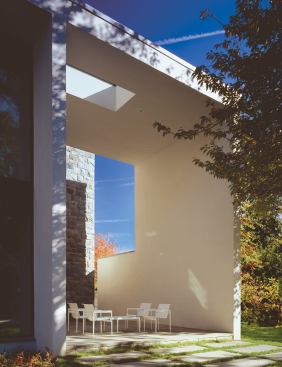
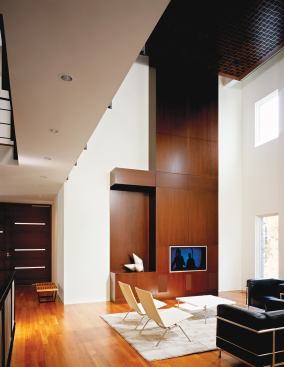
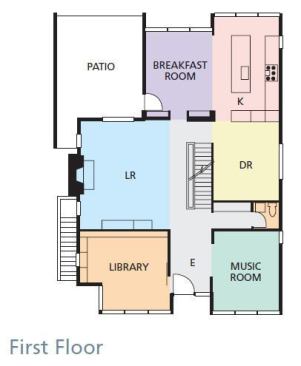
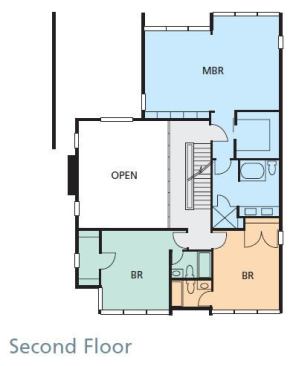
Architect David Jameson made a compact, efficient floor plan seem more spacious by injecting a shot of vertical volume into both the living room and the covered patio.
David Jameson Architect
David Jameson Architect
David Jameson Architect
Anice Hoachlander/HD Photo
CUSTOM HOME 2006 CHDA
Bethesda, Md., Residence Custom Home M…
CUSTOM HOME 2006 CHDA
Bethesda, Md., Residence Custom Home More Than 5,000 Square Feet / Merit Award
Anice Hoachlander/HD Photo
David Jameson Architect
Paul Warchol
CUSTOM HOME November-December 2009
Last Detail Higher Ground
Paul Warchol
Paul Warchol
Michael Moran Photography
CUSTOM HOME 2004 CHDA
Bethesda, Md., Residence Custom Home, …
CUSTOM HOME 2004 CHDA
Bethesda, Md., Residence Custom Home, more than 5,000 square feet / Merit Award
Michael Moran Photography
The interiors move directly into the 21st century, however, with…
The interiors move directly into the 21st century, however, with large glass expanses and flexible, open spaces.
David Jameson Architect
Hoachlander Davis Photography.
CUSTOM HOME 2003 CHDA
Chevy Chase, Md., Residence Custom Ren…
CUSTOM HOME 2003 CHDA
Chevy Chase, Md., Residence Custom Renovation / Merit Award
Hoachlander Davis Photography.
David Jameson Architect
Hoachlander Davis Photography.
Newman and Garrison
A view of 8850 La Palma Avenue's public face, showing its scale …
A view of 8850 La Palma Avenue's public face, showing its scale in comparison to that of the nearby residential neighborhood.
2003 – The Miller|Hull Partnership Located in the heart of the P…
2003 – The Miller|Hull Partnership Located in the heart of the Pacific Northwest, Miller /Hull's designs have been identified as representing the next generation of regional modernism, also known as the "Northwest Style."
credit
The top-floor master bedroom opens onto a rooftop deck. Two floo…
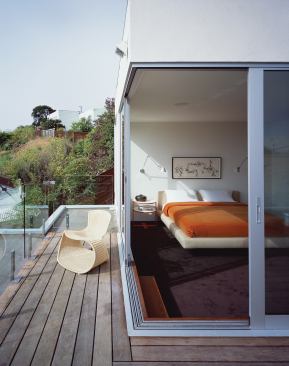
The top-floor master bedroom opens onto a rooftop deck. Two floors below, a sheltered outdoor space tunnels through the building, joining its private and public sides.
credit
The top-fl oor master bedroomopens onto a rooftop deck.Two fl oo…
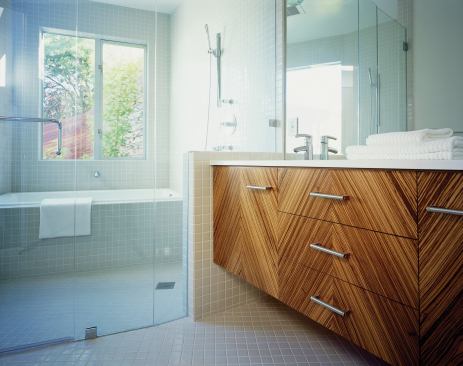
The top-fl oor master bedroomopens onto a rooftop deck.Two fl oors below, a shelteredoutdoor space tunnels throughthe building, joining its privateand public sides (bottom left).Bath cabinets are faced inzebrawood veneer (bottom right).
1
of 11
courtesy David Jameson Architects
"That project really explores the ability to weave space to…
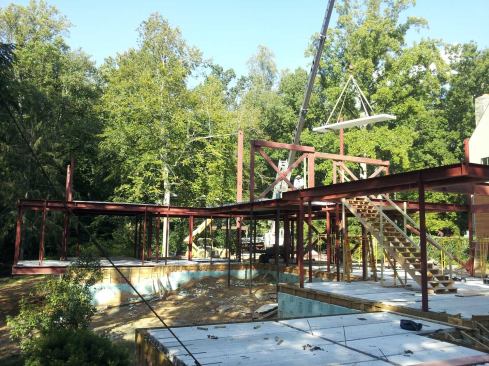
"That project really explores the ability to weave space together within the site itself and the house," says architect David Jameson. The appropriately titled Oscillating House employs radiant heating and cooling using a technique Jameson saw used in Austria and Germany.
courtesy David Jameson Architects
A construction image showing the concrete floor and wall panels …
A construction image showing the concrete floor and wall panels being installed in the Oscillating House. Jameson is also designing systems to measure the amount of water being retained by the green roofs or being diverted into the water recycling tanks. He hopes to track the amount of water and energy the house conserves over time.
courtesy David Jameson Architects
"Like a lotus flower," Jameson explains, "we…
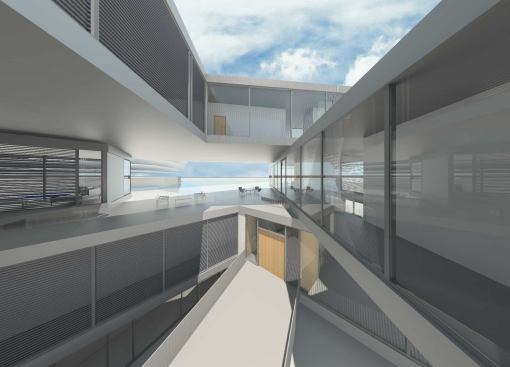
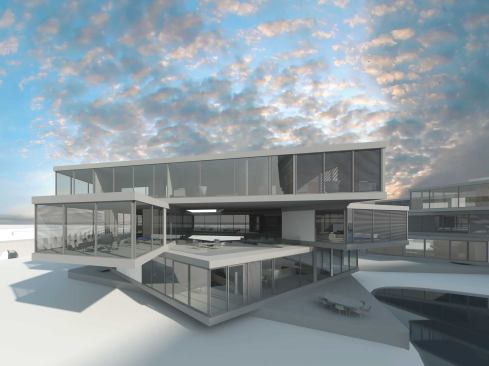
"Like a lotus flower," Jameson explains, "we wanted to be able to look through the spaces to create artificial horizons and select views regardless of the weather."
courtesy David Jameson Architects
The petals of the house extend out to capture as much natural li…
The petals of the house extend out to capture as much natural light as possible as well as distant views.
courtesy David Jameson Architects
This project is a pool house topped by a studio apartment built …
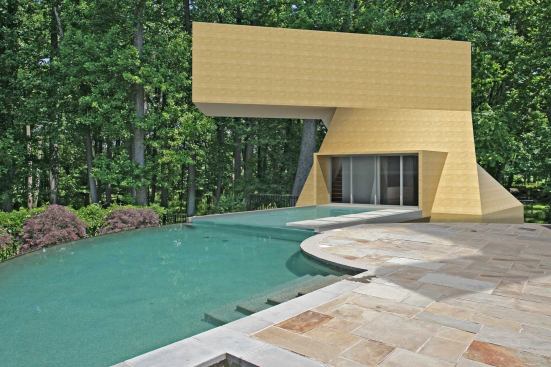
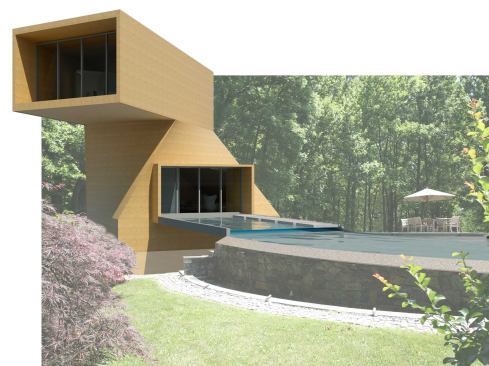
This project is a pool house topped by a studio apartment built adjacent to an existing swimming pool.
courtesy David Jameson Architects
The pool house connects with the water while the apartment turns…
The pool house connects with the water while the apartment turns toward a more natural view."It twists back and forth like your body does when it swims," says Jameson. He incorporated space frame technology to create the torqued structure.
courtesy David Jameson Architects
Jameson describes the Wildcat Mountain Residence as a "mode…
Jameson describes the Wildcat Mountain Residence as a "modernist agrarian compound." He adds that the design is about the interstitial spaces within the buildings themselves as well as throughout the larger site.
courtesy David Jameson Architects
Jameson's firm is developing a new window system with face-glazi…
Jameson's firm is developing a new window system with face-glazing designed for wood interiors.
courtesy David Jameson Architects
This single-family house in Woodside, Calif., is designed for fi…
This single-family house in Woodside, Calif., is designed for fire- and earthquake-resistance while still taking advantage of stunning views overlooking San Francisco Bay.
courtesy David Jameson Architects
The house is designed around an existing live oak on the site. T…
The house is designed around an existing live oak on the site. The organic quality of the tree creates nice tension with the static house,” Jameson says.
courtesy David Jameson Architects
“Redwood portals slide between concrete frames and it’s all …
“Redwood portals slide between concrete frames and it’s all stitched together with glazing,” says Jameson, “so you can read the tectonics of both kinds of building systems.”
After 11 years going to work in Alexandria, Va., David Jameson, FAIA, moved his studio to the Tenleytown neighborhood of Washington, D.C. this past May. He did it so he would be closer to home—he now rides his bike to and from the office most days—but he also made the move in order to work farther away. “In the last five years we’ve been having more overseas interest in our work,” Jameson says, “and telling people you’re from D.C. is more recognizable.”
Jameson has won dozens of local and national awards for his artistic contemporary dwellings built in the D.C. area and now his star is rising across more global horizons. Of the 11 projects the firm currently has in progress, five of them are long-distance with locations ranging from southern Virginia to California to Vietnam. The architect also designed projects in Dubai that were never built, he says, “but it did help us understand how to work on something so far away.”
The firm’s recent influx of far-flung commissions is the result of “working hard and lots of luck,” Jameson explains. He took advantage of slow economic times to enter more competitions and send project images to design publications around the world. He also stuck to his scrutinizing standards when taking on new clients. “We continued to be selective about the projects we took on in the studio even during the downturn,” Jameson says. “Every project you do affects other ones in the future.”
It’s easy to see the results of that philosophy when looking over the progression in Jameson’s portfolio. Although his earliest projects received accolades and awards, he continues to devise more inventive concepts. Even his new office, which he describes as being more like an art gallery than an architecture studio, reflects the perpetual refinement in his work. Representations of pieces by Richard Serra, Ellsworth Kelly, Donald Judd, and Martin Puryear adorn the open space and provide some of the best influence to Jameson. “They all have ideas rooted in sculpture,” he says, “and I find tectonic inspiration there.”
Catching the eye of international clients took considerable effort, but designing for remote locations such as Hanoi and Dubai doesn’t present a challenge for the firm. Jameson claims the process is pretty similar when creating a house for a site regardless of whether it’s five miles or 5,000 miles away. “Whether it’s building a house on the shores of Eastern Maryland, or in Hanoi, Vietnam,” he says, “they all have a context and materials specific to the area that informs the way we design.”
Firm specs:
Years in practice: 12 / Firm size: 9 / Active projects: 11 / Projects completed in 2011: 4 / Areas of interest: single-family, commercial / www.davidjamesonarchitect.com.
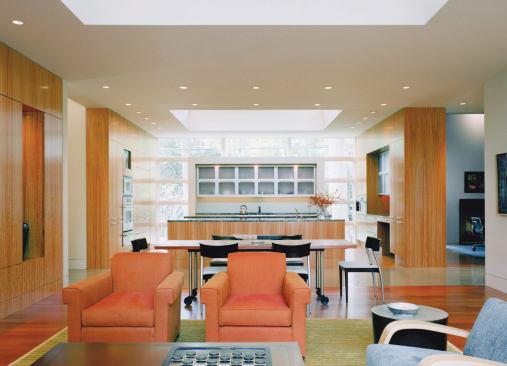
Record House Revisited, Owings Mills, Md. Bringing a notable 1969 house up to today’s standards can be a delicate maneuver, but this one succeeds on the strength of a central idea: the elegant mixing of materials that both define and weave together the new floor plan. http://residentialarchitect.com/award-winners/record-house-revisited-owings-mills-md.aspx
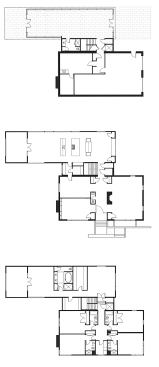
2007 rada BTR, Bethesda, Md. With a gut remodel and addition, David Jameson, FAIA, created two bar-shaped buildings stitched together by a circulation core. The new piece is made of lightweight modern materials, while the heavier existing volume anchors the house to the neighborhood. http://residentialarchitect.com/custom-homes/btr-bethesda-md.aspx
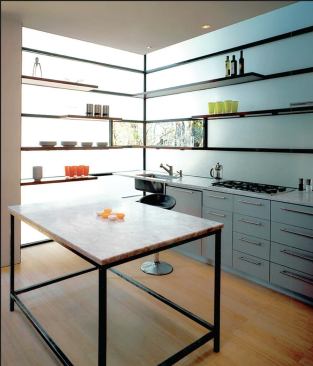
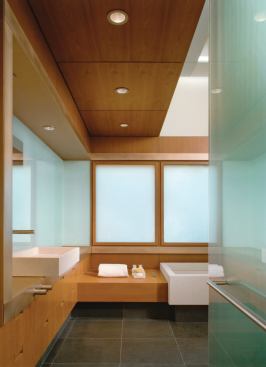
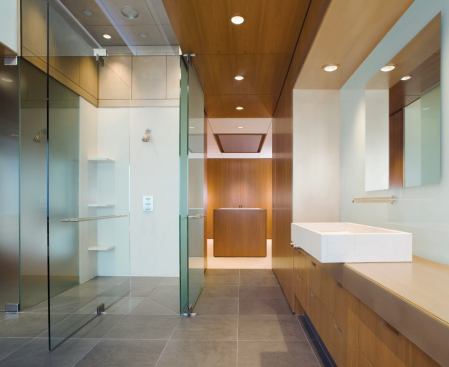
2007 CHDA Potomac, Md., Residence This elegantly restrained bath—part of a master suite transplant for a 1980s spec house—turned the existing bathroom into what architect David Jameson calls a “teak pavilion.” http://www.customhomeonline.com/awards/potomac-md-residence.aspx
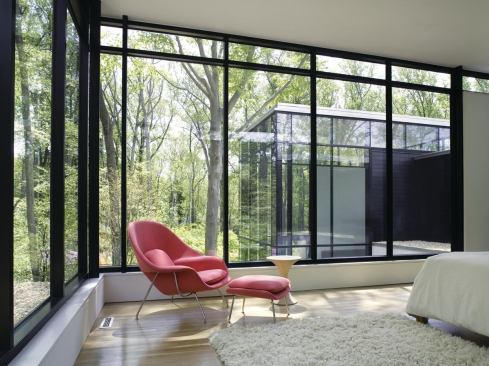
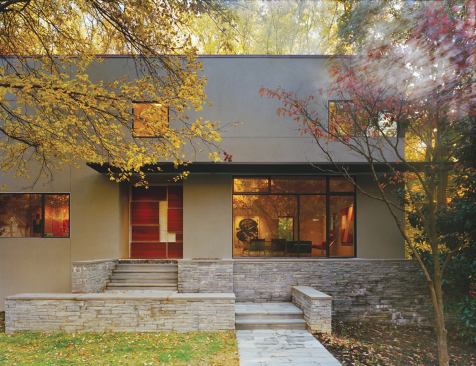
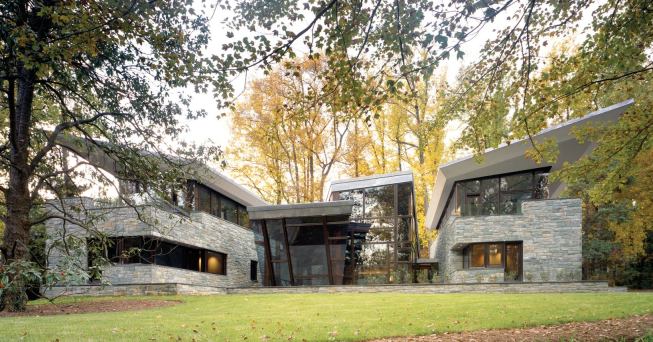
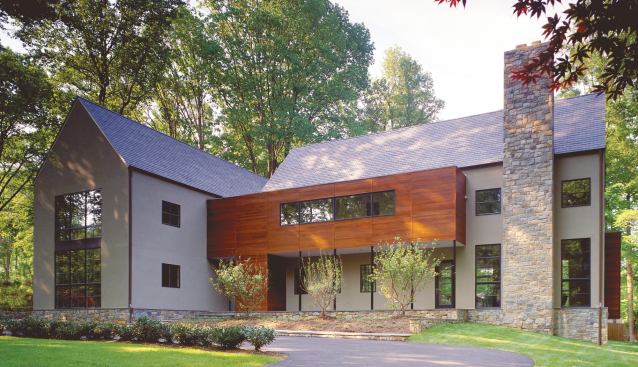
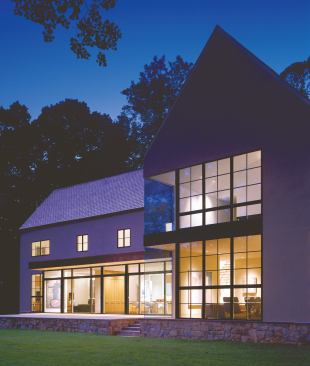
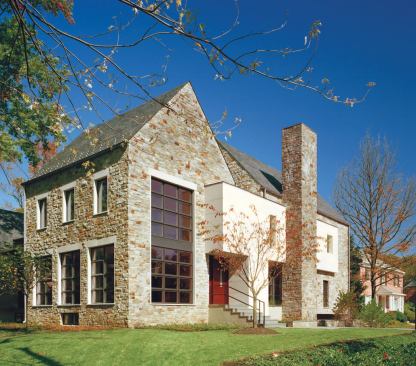
2006 CHDA Bethesda, Md., Residence The meticulous workmanship that went into this project impressed both the judging panel. The mason handcut the exterior stone so it forms a flawless ashlar pattern, while the contractor executed the challenge of a 12-by-24-foot window wall without a hitch. http://www.customhomeonline.com/design/bethesda–md—residence-2-2.aspx
Chevy Chase, Md., Residence The renovation scheme for this 57-year-old Ranch replaced the typical negatives—poor circulation, chopped up rooms, and poor daylighting—with good planning and stylish design for what the judges termed “a clever transformation of a problematic Ranch house.” http://www.customhomeonline.com/architecture/chevy-chase–md—residence-2.aspx