1
of 14
Matthew Millman
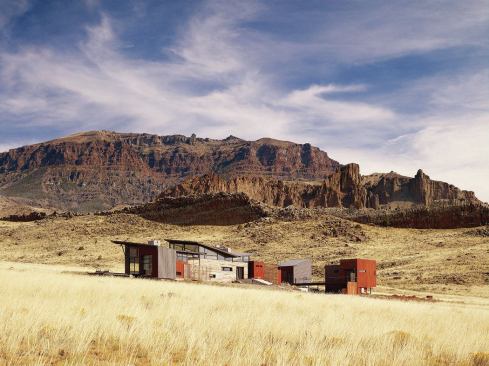
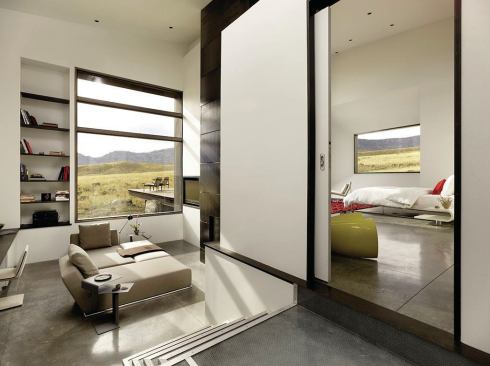
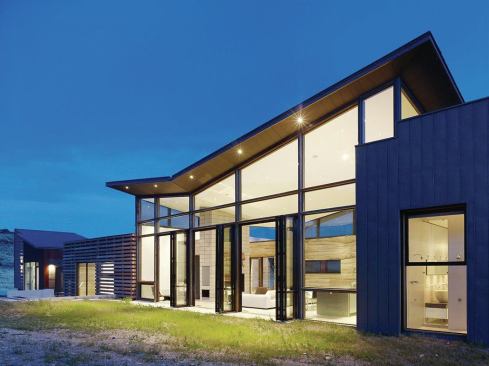
The house’s silhouette echoes the forms of the surrounding lan…

Matthew Millman
The house’s silhouette echoes the forms of the surrounding lan…
A scenic, unspoiled site might seem an unequivocal asset in designing a vacation home. But Wyoming’s Wapiti Valley, the mountain-rimmed 50-mile run of the North Fork Shoshone River east of Yellowstone National Park, could intimidate even the most self-assured architect. The grandeur and openness of the landscape tends to make buildings look like toys, and the region’s harsh weather can make them feel equally insubstantial. Both aesthetically and literally, says architect Brett Nave, “you’re on your own out there.” But Nave, with then-partner Lori Ryker, rose to the challenge, producing an idiosyncratic, impressionistic house that becomes part of this magnificent setting without disappearing into it.
Nave’s Los Angeles–based clients presented an unusually open-ended program, specifying mainly that the house face away from the highway that borders their 120-acre property and toward the hills where they hike and ride horses. “It’s wild for miles and miles and miles to the north,” Nave says. “It’s elk and bears and wolves; that’s it.” Given the house’s exposure, Nave adopted something of a split-screen view, “designing the way it looks from a distance, but how it feels from standing right there.” The floor plan stretches along an east-west axis, bookending a central great room with a master suite to the west and a secondary bedroom suite to the east. A freestanding private gym extends the axis toward the east; a guest suite stands off to the south. The layout is intentionally simple, Nave explains. “There’s this constant flow from one end to the other.”
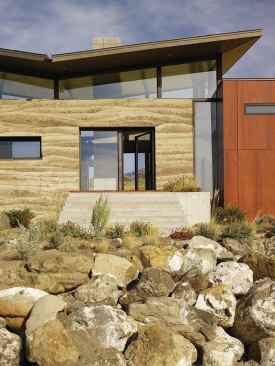
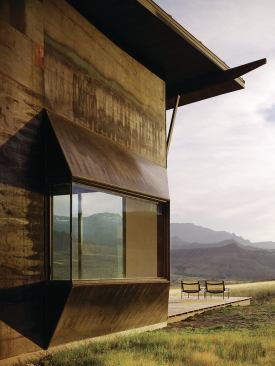
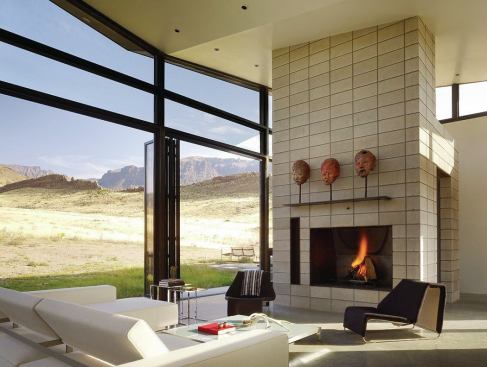
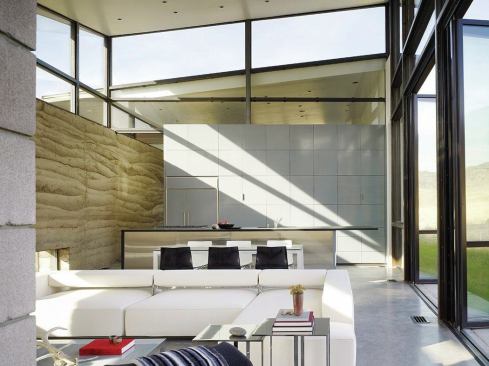
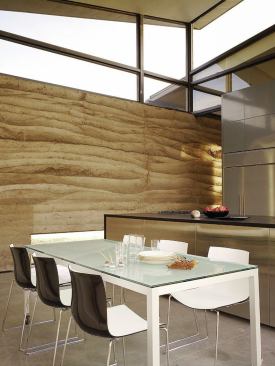
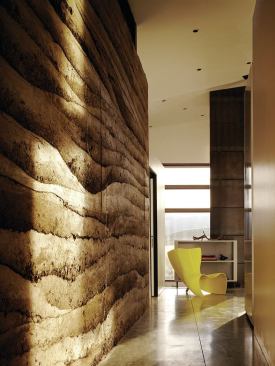
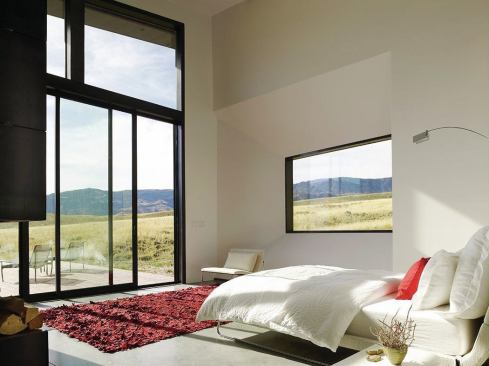
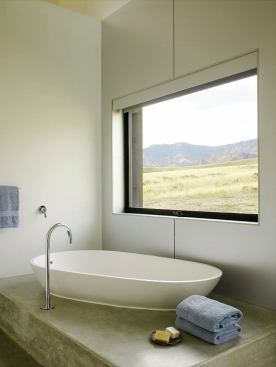
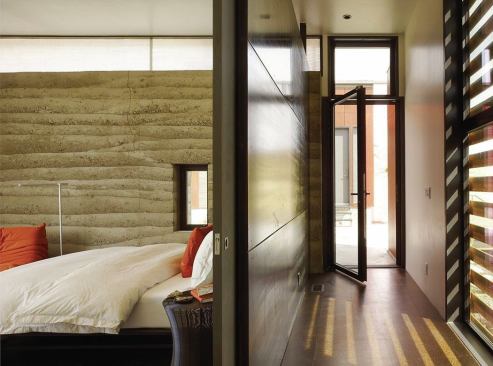
Working upward from the plan, the house builds layers of complexity in materials, geometry, light, and views. A 2-foot-thick rammed earth wall anchors the great room, screening views to the south, while a high glass wall opens toward the north. A canted butterfly roof—rising from south to north—floats above a high clerestory, reinforcing the orientation toward the mountains. The main house’s two bedroom wings, as well as the gym and guest house, shelter under separate and distinctly different roof forms. Favoring large expanses of glass over punched openings, Nave located the house’s few conventional windows to offer poetic, fragmentary views. “Anywhere you are in the house you have another vignette,” he says, “but nothing’s framed, so it’s more like being in the landscape than like taking pictures of the landscape.”
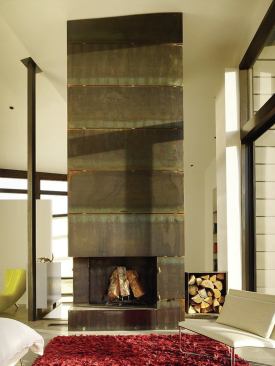
“I almost always try to design space first, from the inside out, and I don’t worry as much about [exterior] form,” the architect explains. But the house’s long, eccentrically rhythmic profile was no accident. A rambling composition suggestive of old Western mining camps, the building also echoes the jagged ridgeline of China Wall, the outcrop whose dragon-tail silhouette towers over the site. A variety of wall surfaces—rammed earth, standing seam metal, wood-veneer panels, plate steel, spaced hardwood boards, and expanded-metal screening—represent “an attempt to build different shadows at different times of day,” Nave says. “From a distance, it looks like rocks and shadows and protrusions from the ground. That’s what we were trying to do.”
Succeed as it might as landscape sculpture, however, a house is still a house, and this one also successfully provides secure shelter in an inspiring but unforgiving environment. “We clocked [the wind at] 108 miles per hour at one point on this site,” Nave says. “It’s super windy, very harsh, with lots of sunshine. The snow doesn’t stick around very long; it blows away.” Radiant heating in the concrete floors keeps the interior comfortable under normal conditions, but Nave specified a forced-air backup system to shorten recovery time when the interior temperature is allowed to drop.
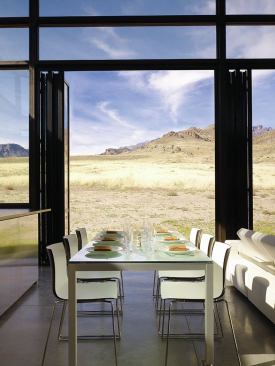
On mild days, though, with its wall of folding glass doors drawn open, the great room takes on the character of a luxurious lean-to. Simple decks, with no railings to filter the view, project into the native grass and sagebrush meadow. And if the owners aren’t riding in the hills, one imagines them unwinding outdoors, recalling their last foray and planning the next, inhabiting a space that extends far beyond the walls of their house.