Bavinger House

Project Details

Project Name
Bavinger House
Architect
Bruce Goff
Project Types
Custom
Year Completed
1955

Project Description

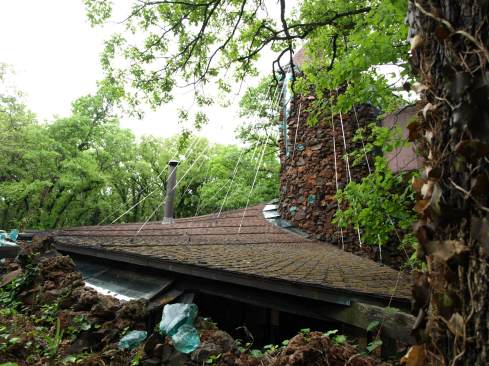
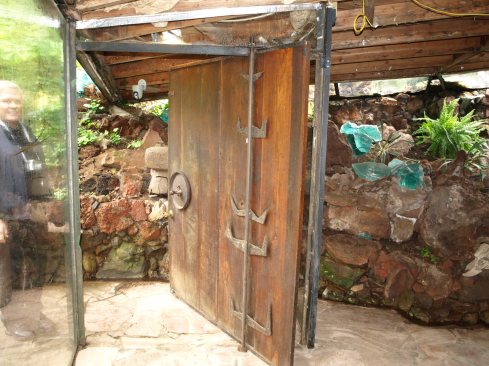
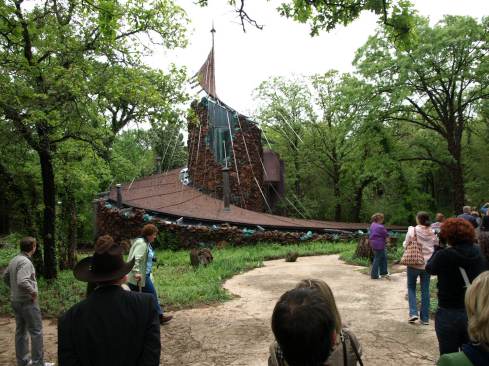
An example of organic architecture, the whimsical Bavinger House features a curving roof supported by cables that connect to a central steel pole axis and walls made from local ironstone and blue pieces of glass cullet. Under mysterious circumstancse, the house no longer stands.

Upcoming Events

  • Denver Dealmakers

    Denver Marriott South at Park Meadows

    Register Now
  • Accelerate Summit

    Grand Hyatt Deer Valley

    Register Now
  • BDNY

    Jacob K. Javits Center, New York, NY

    Register Now
All Events