
Project Description
The project includes a complete renovation of the Owner’s existing Master Bath, including removal of existing walls, ceiling and ceiling structure, fixtures and finishes throughout.
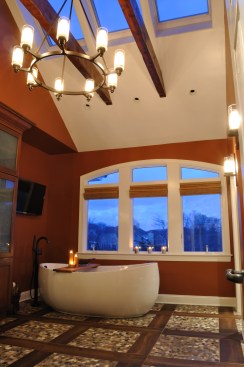
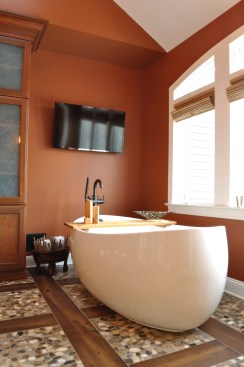
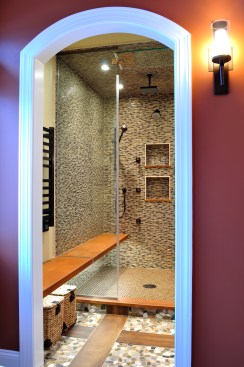
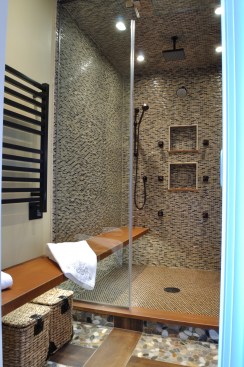
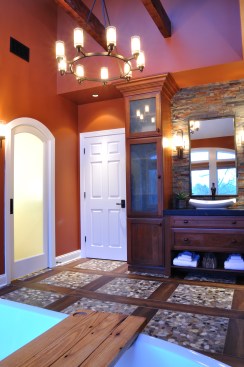
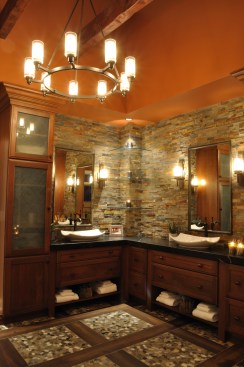
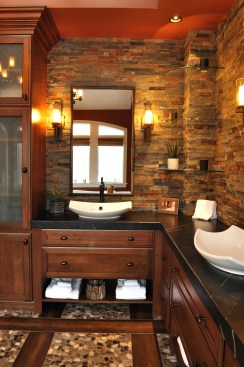
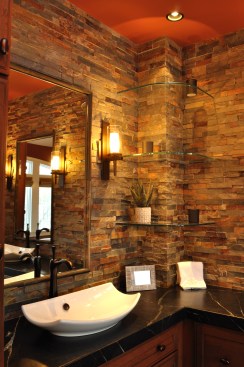
The design for the new Master Bath, with a “contemporary rustic” theme, incorporates exposed timber ceiling beams, expertly crafted 8” wide, woodform, concrete floor tiles (mimicking antique wood plank flooring) and natural tone finishes throughout creating a warm, comfortable environment. A steam shower with marble, glass and porcelain mosaic tile finish and an adjacent changing area with wall-mounted towel warmers and a continuous acid-stained concrete bench, not only compliments the aesthetic of the entire space but allows for a separate, private area. Shaved cobblestone flooring with in-floor radiant heating, a Hydro Systems ‘Picasso’ freestanding soaker tub and mahogany bronze fixtures and accessories throughout offer beauty and comfort to the Owners. Natural light was an important feature that the client wished to incorporate into the design. This design challenge was accomplished by incorporating a large feature window behind the freestanding tub and three solar powered operable skylights within the newly designed cathedral ceiling.
This project exemplifies a successful collaboration of the Homeowners, the Architect, the Interior Designer and the Builder, resulting in a beautiful, well crafted, design that exceeds the Owner’s aesthetic and functional expectations.
The design team is especially proud of the layout, the integration of selected finishes and the craftsmanship of the final product.