
Project Description
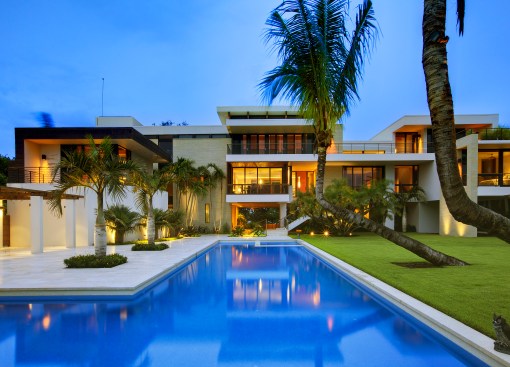
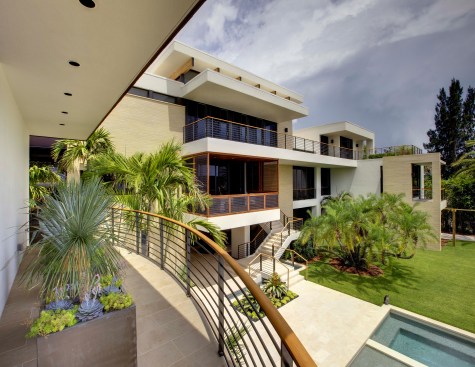
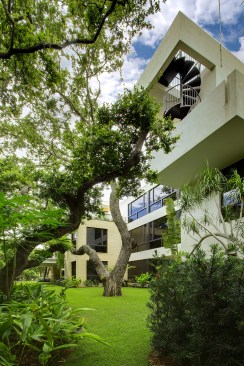
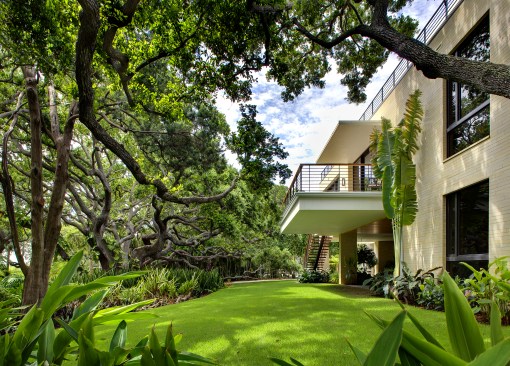
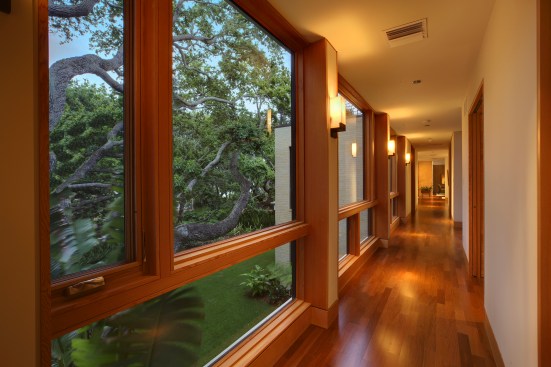
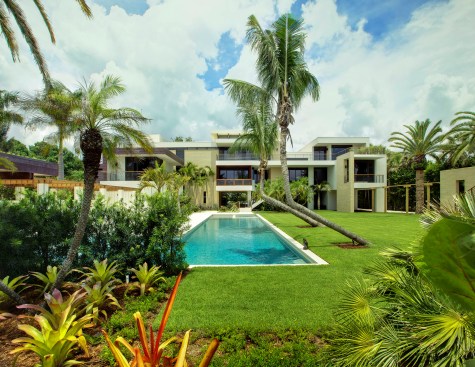
Designed for a discriminating client from the Midwest as a family winter compound, the primary design objective was to nestle a series of buildings on the site between the existing hammock of mature oaks and the jurisdictional coastal setback requirements for barrier islands along the west coast of Florida.
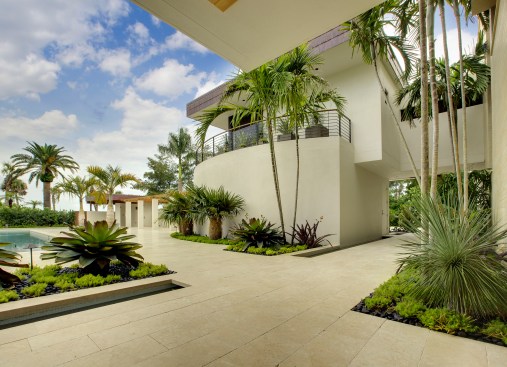
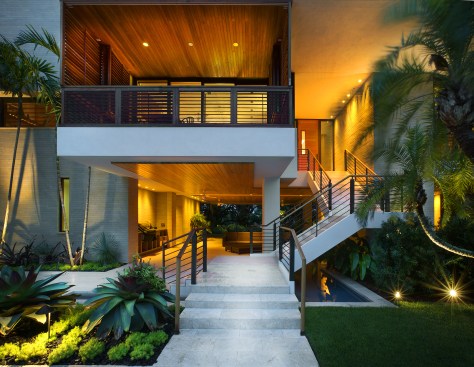
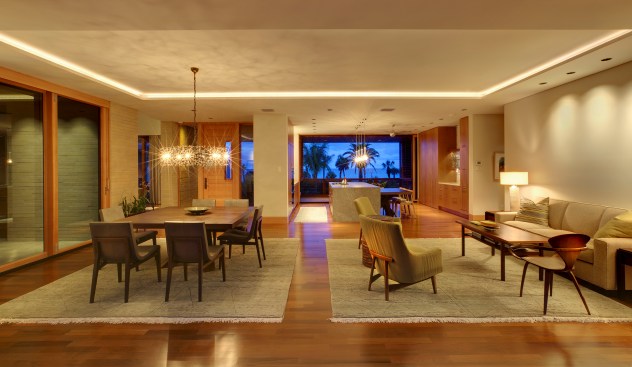
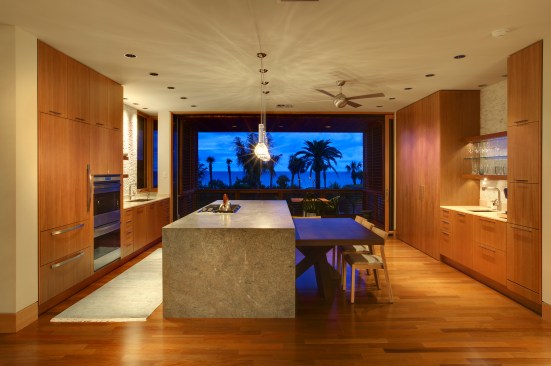
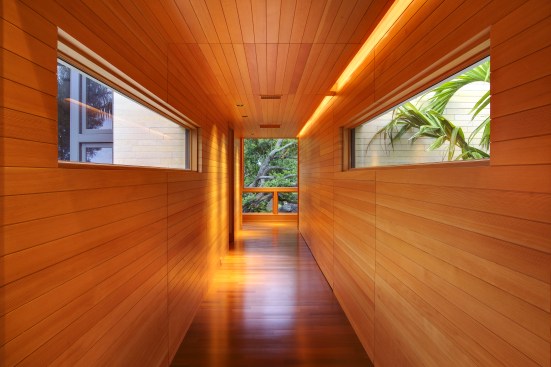
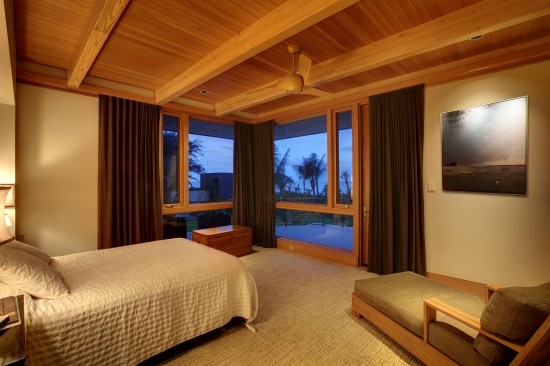
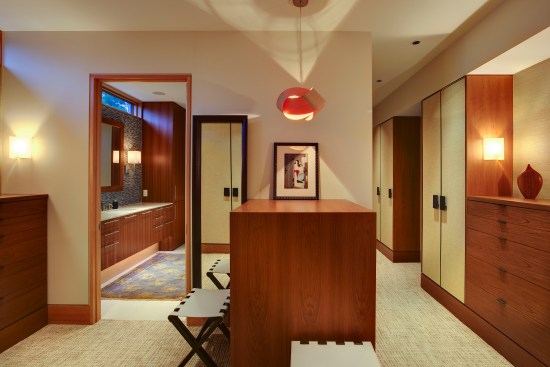
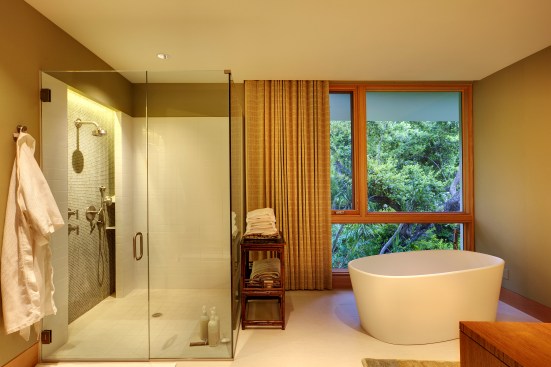
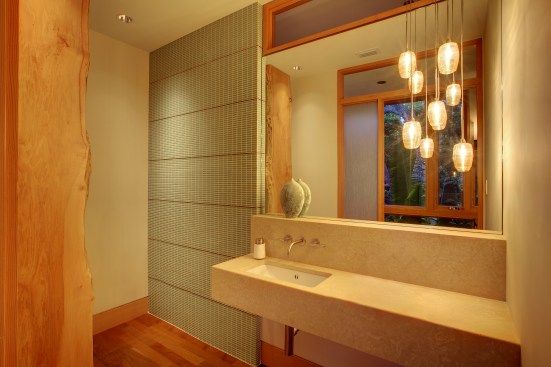
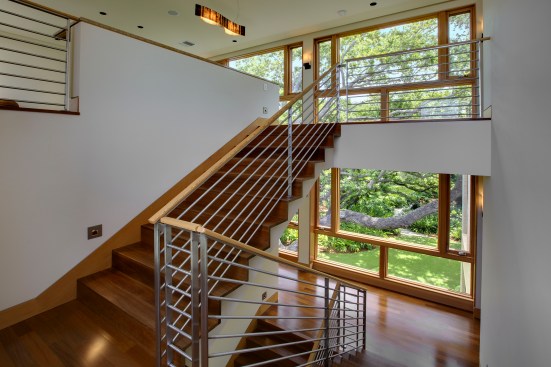
Constructed of a spectacular blend of natural materials on both the interior and exterior, alignment and tolerances for minimalist detailing were held to exacting standards of workmanship. Over a hundred different materials from stone to various species of both hard and softwoods and intricate ceramic tiles and patterns were meticulously integrated throughout the interior as well as the exterior.
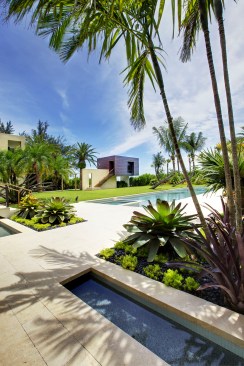
Located on a narrow barrier island with strict elevation and coaster building and zoning requirements, extreme care was utilized in placement of the building to minimize impacts to the existing site while taking full advantage of views of the Gulf of Mexico to the west and the adjacent intercoastal waterway to the east.
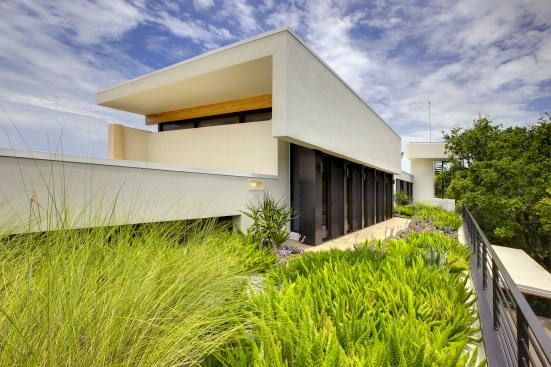
The latest technology in “green” roof construction was utilized to provide roof gardens to help enhance the visual transition from the residence to blend with the existing site.
Seasonal and partial occupancy considerations were implemented into the operating efficiency of the building along with materials suitable to withstand the harsh coastal environment and contain maintenance to the fullest extent possible.