
Project Description
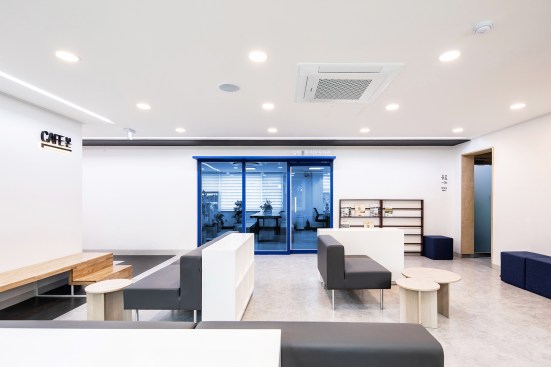
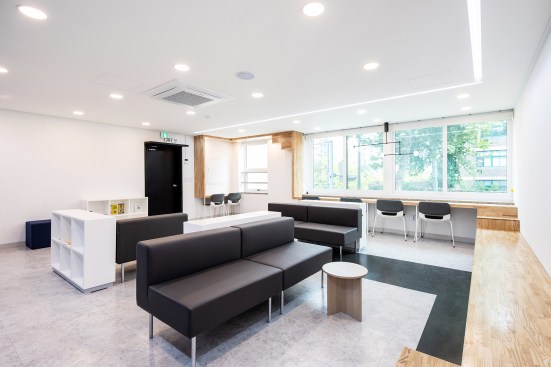
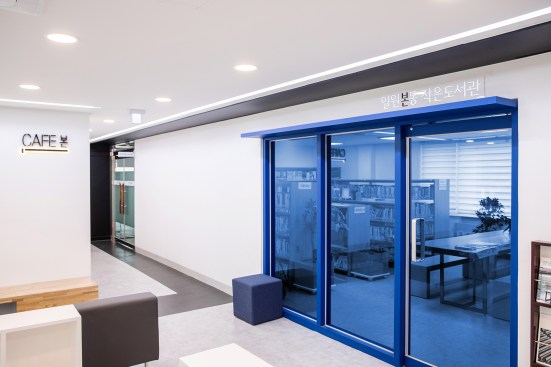
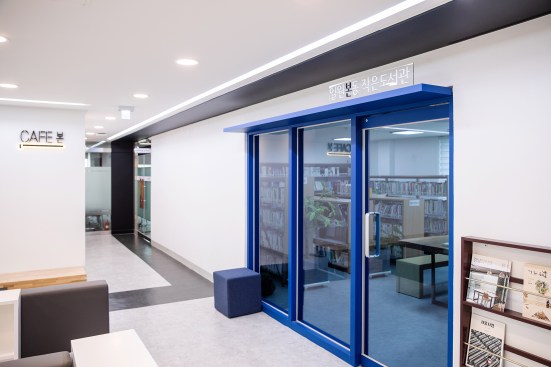
This project started at change the space where crowed and highly occupied small lobby to neighborhood rest area. We thought about whether it would be better to improve this space where only circulation existed to a more comfortable one or to insert a small but special program. Often, a wall is built by dividing sections to contain special programs or functions. However, not only was there a small space, but there was no clear program to build a wall to capture the function in this place where only the movement line existed. We wanted to capture the characteristics of the wall vertically, horizontally, and as a ceiling in the method of compartmentalizing the walls.
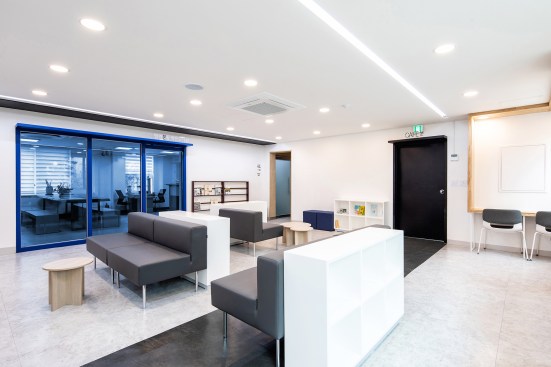
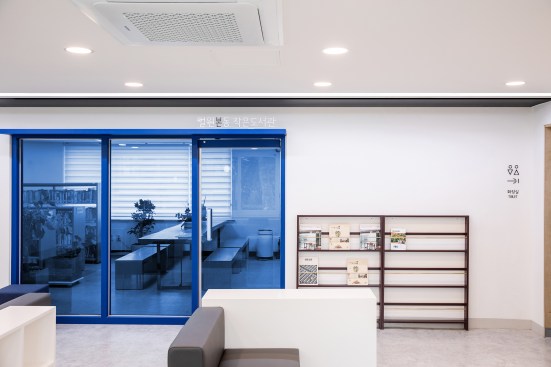
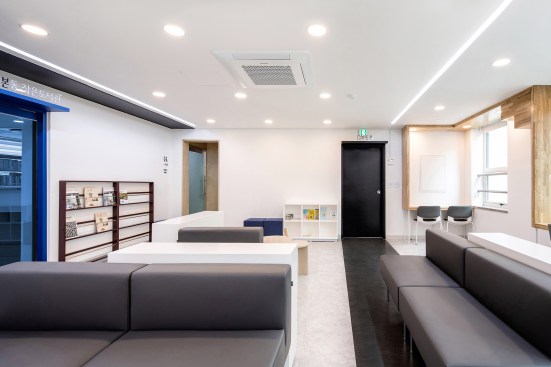
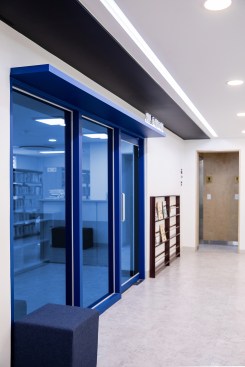
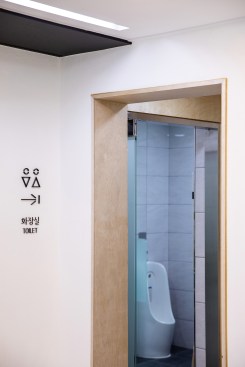
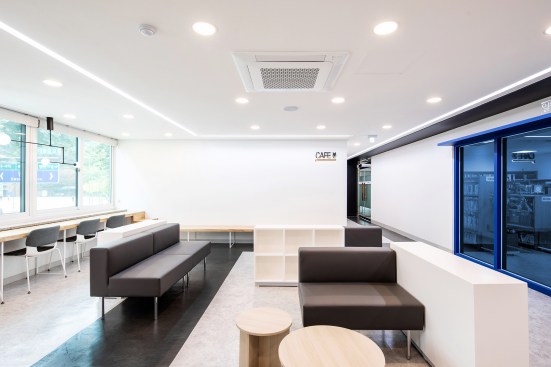
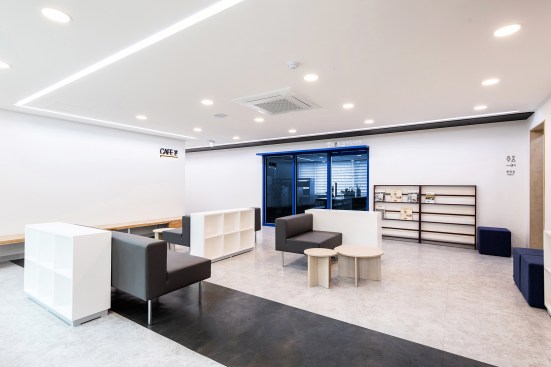
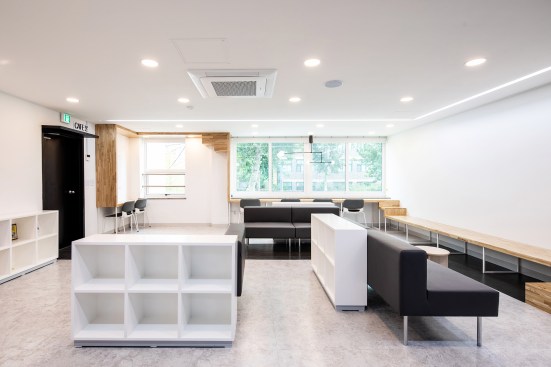
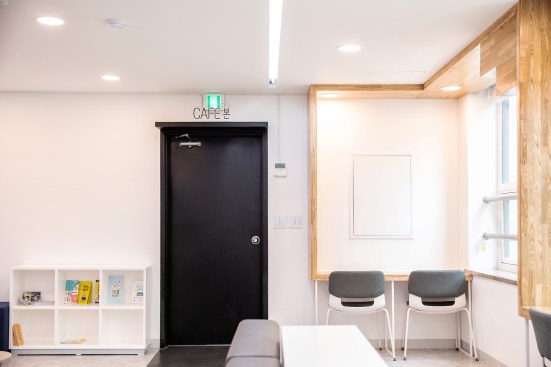
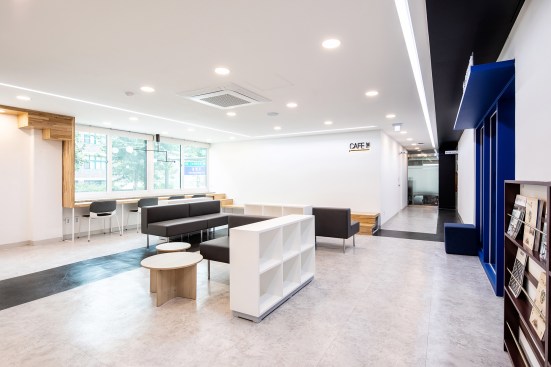
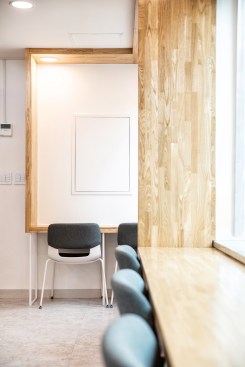
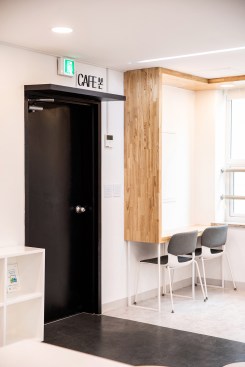
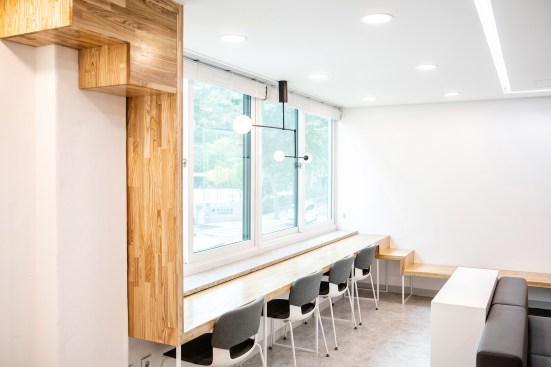
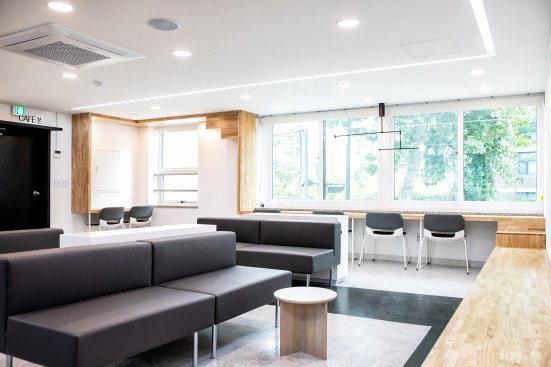
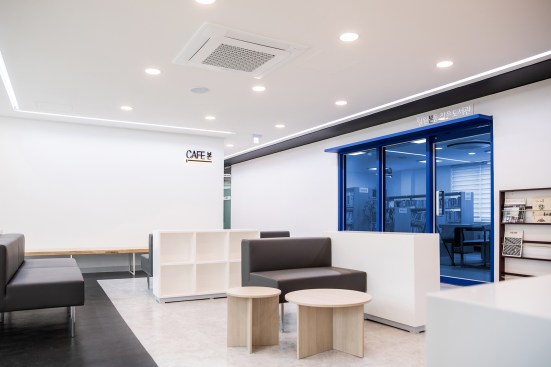
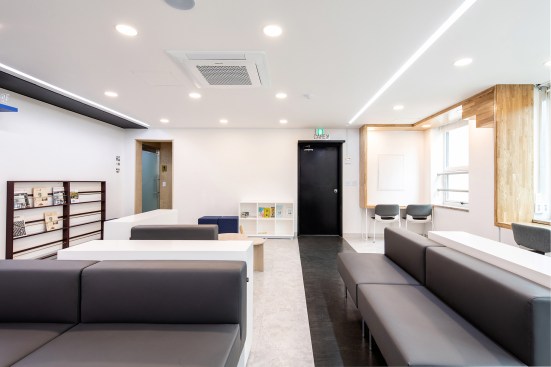
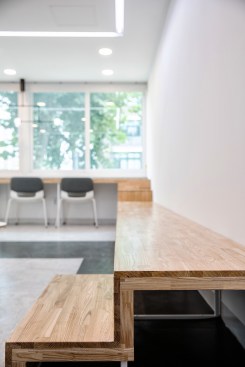
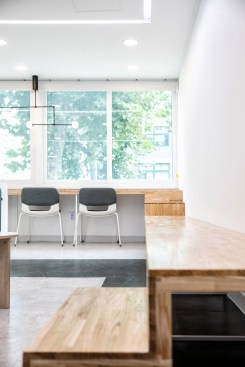
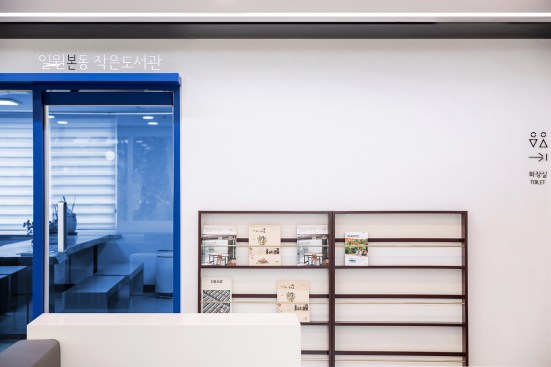
Overall, two different materials, Black and Wood, Strips, contain new features while capturing existing movements. The Black Strip features existing movements, linking the entrance to the cultural center, the cultural center to the village chief’s room, the village chief’s room to the bathroom, and a small library in the middle. Wood Strip features new features, connecting a window table, a long bench, and a sofa and bookshelf between the bench and the bench.
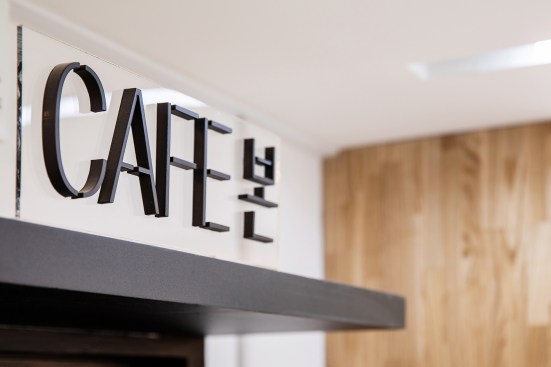
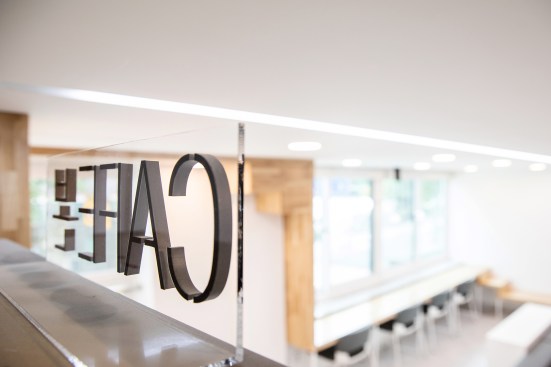
These two stripes are connected to floors, walls, and ceilings, which share functions without compartments of walls. It is hoped that it will naturally follow the two trends and act as a local cafe where you can chat with your neighbors, drink tea, and use libraries and cultural centers.