Project Description
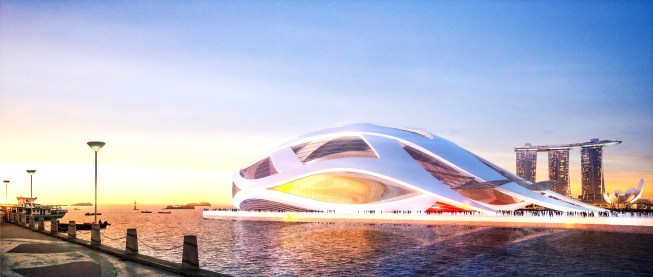
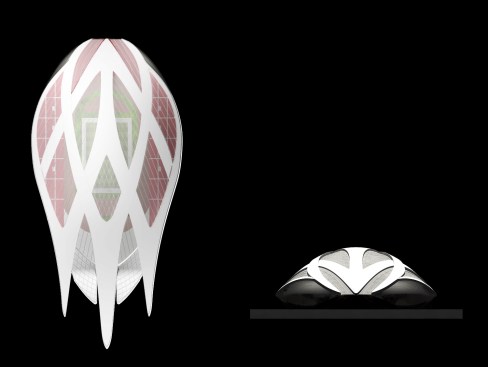
The shape of the stadium emerged from an interaction between two forces, the flow of energy of the circulation in the sites surroundings, and the flow of circulation created from the given sites boundaries.
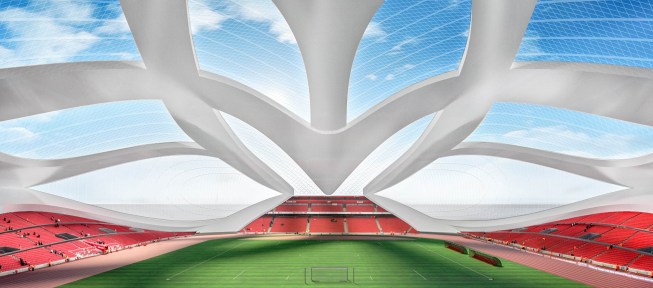
The overlapping of the curves were adjusted to meet the stadium’s required dimensions.
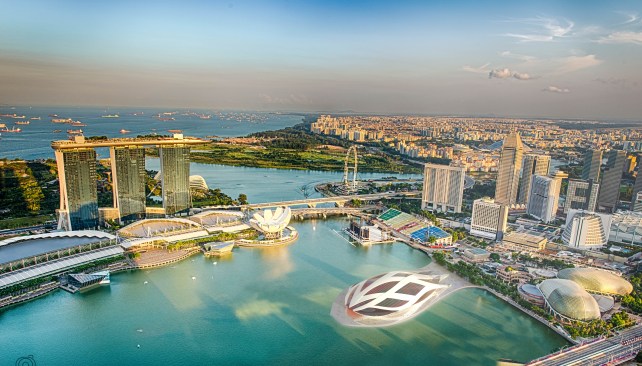
The fluidity of the shape is in perfect harmony with the surroundings, creating an illusion of escaping the city to the sea.
The 18.000m2 stadium can seat up to 40.000 people