Project Description
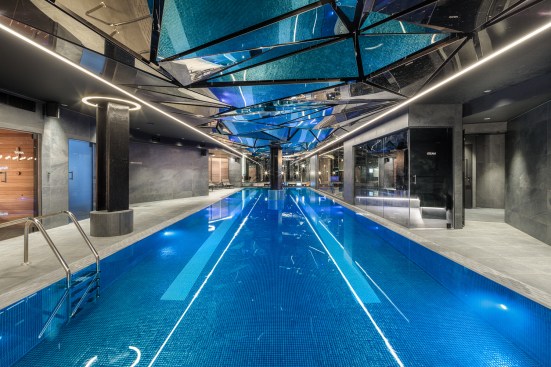
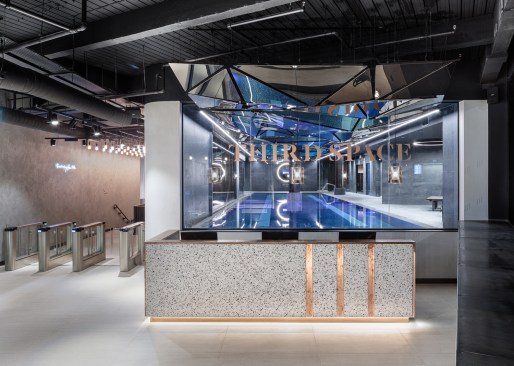
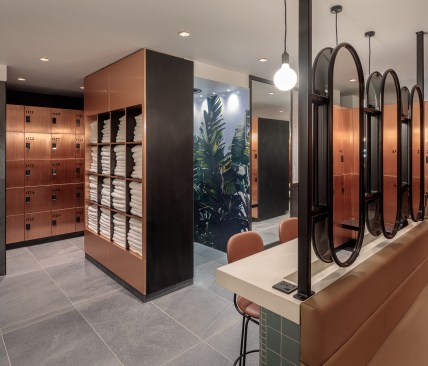
The Third Space City Club combines serious training with a sophisticated, boutique aesthetic, with both raw and polished concrete and copper sheet used throughout. Studio RHE developed a bespoke 3D modelling system to aide the complex engineering of the tessellated copper effect ceilings in the Reception area and swimming pool. The ceiling comprises laser cut and folded steel panels, which are stained copper and polished to provide a mirror effect.
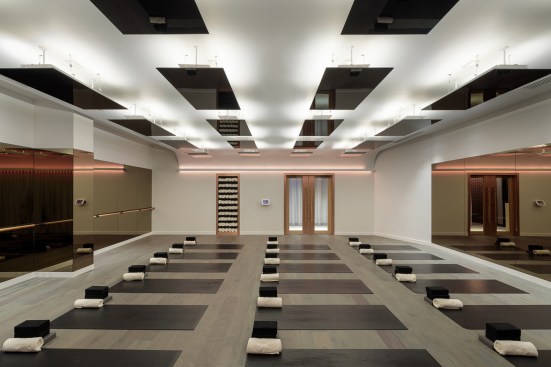
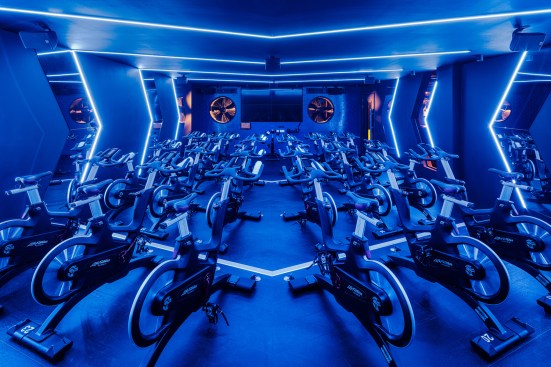
This 27,000 sq ft space spans the ground and basement floors of ‘Minster Court’ the neo-gothic, post-modern office building. It features a range of high-end leisure facilities, including a 20m swimming pool and accompanying spa, mind and body studio, treatment rooms, café and changing rooms, as well as extensive back of house areas. Innovative installations on the gym floor include a training rig and athletic track, spin studios, High Intensity Interval Training (HIIT) studio, combat area, a dedicated free weights area and altitude chamber.