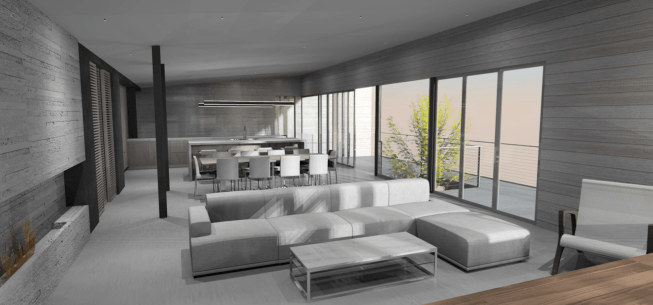
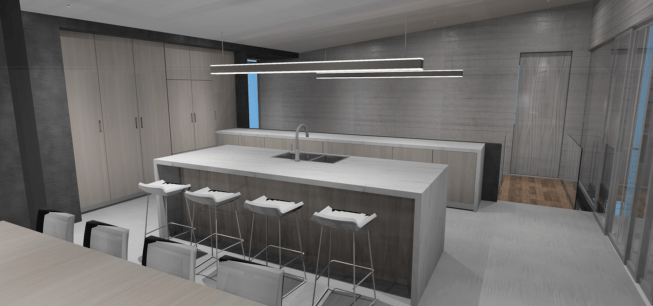
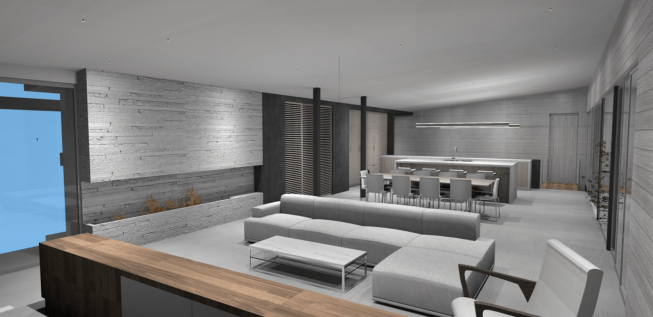
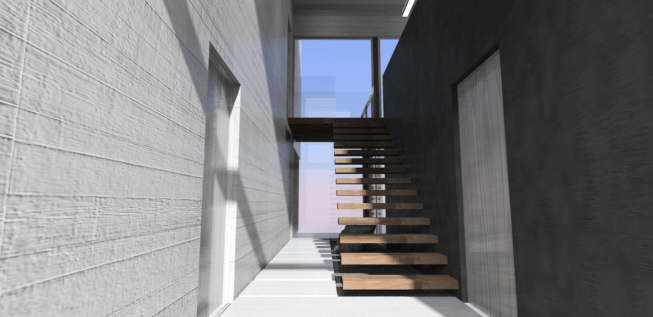
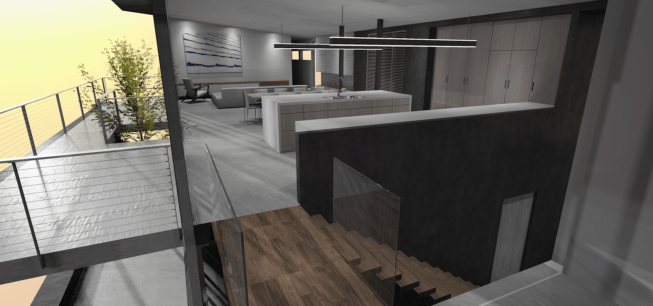
Projects Tigertail Residence Share Email Article Share on LinkedIn Share on X Share on Facebook Tigertail Residence Tellus Design + Build Tigertail Residence Project Images 1 of 5 September 27, 2016 Project Details Project Name Tigertail Residence Architect Tellus Design + Build Project Types Single Family Project Scope Addition/ExpansionRenovation/Remodel Shared By Jesse Fowler Project Status On the Boards/In Progress Style Modern Size 2,662 ft² Certifications & Designations Energy StarLiving Building ChallengeOther Room or Space Architectural DetailBathBedroomDeckDining RoomEntrywayExteriorsHome OfficeKitchenLiving RoomOutdoorPatioSpecialty Room Project Description Major renovation & addition to hillside mid century modern home
The Architecture SlowdownArchitecture’s Downturn Deepens as Firms Lose Confidence in What Comes Next5 MIN READ
From Citrus Empire to CIty LivingThe Brutalist Office Building Los Angeles Wants to Turn Into Housing7 MIN READ
How Do You Reinvent a Landmark Without Anyone Noticing?Ravinia Changed Almost Everything. The Trick Was Making It Feel Like Nothing Changed.9 MIN READ