Project Description
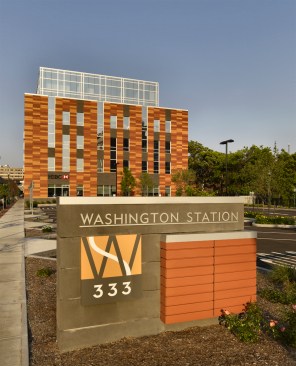
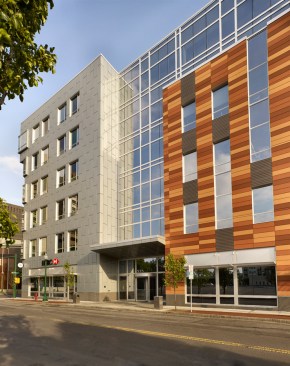
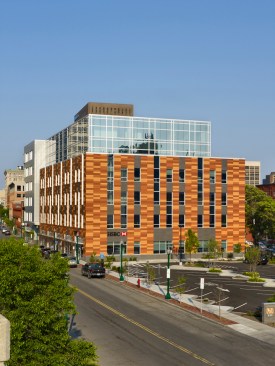
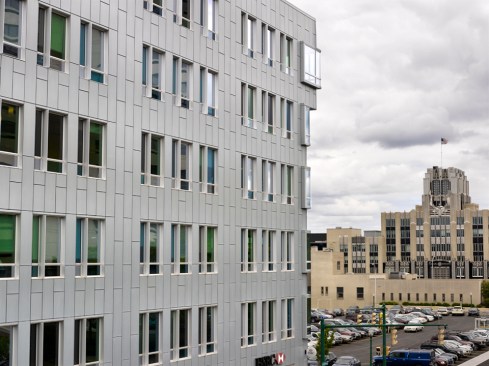
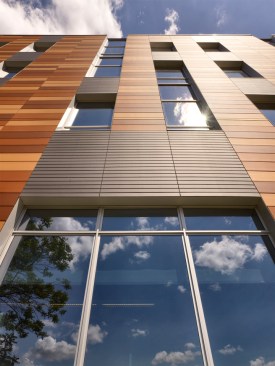
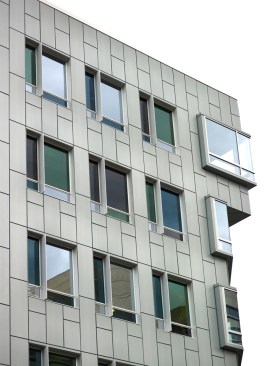
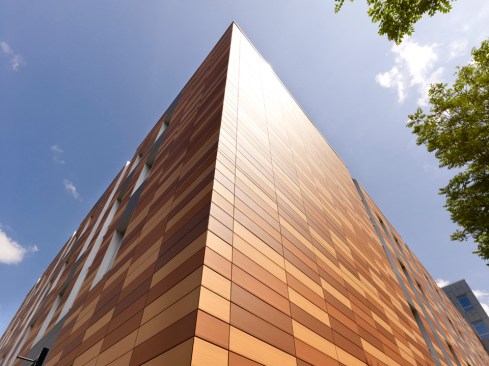
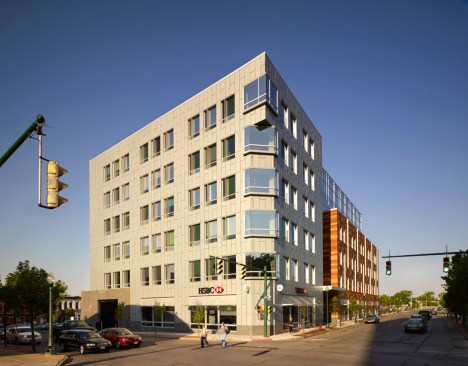
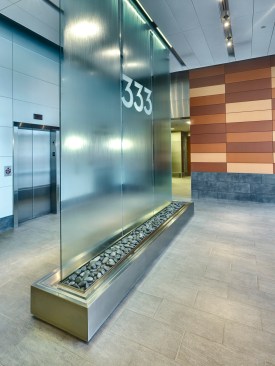
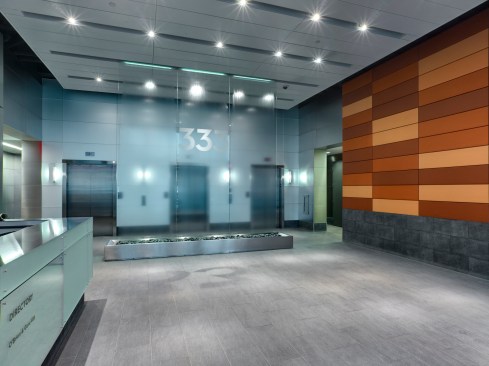
A new mixed-use office/retail facility in Downtown Syracuse’s Armory Square district. This 6-story office building was constructed using a structural steel frame with concrete floors. The building’s exterior is a light gauge metal and rain screen system that incorporates a combination of metal and terra cotta panels and a glass curtain wall. The building program also included 45 on-grade outdoor parking spaces. Tenant finishes included full height mahogany doors, parabolic lighting and a combination of floating and suspended ceiling systems. In addition, an under floor duct system facilitates the distribution of data, telephone and electrical services.
Through the use of advanced engineering and energy management technology, the planned building uses far less energy and water than comparable buildings. The project achieved LEED Silver Certification.
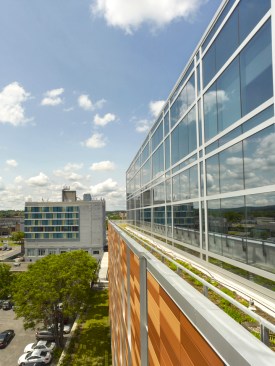
Site development included urban design, parking design, planting design for an extensive “green” roof garden, and stormwater management on a tight urban site.