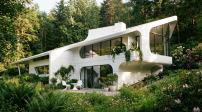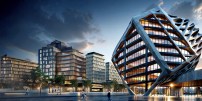
Architectural visualization serves as a powerful tool for visualizing architectural, interior, and urban designs. It has traditionally been seen as a final visual output, a series of images created to communicate a completed design. Today, real-time visualization is changing that role, turning visualization into a tool for communication and exploration throughout the entire design process.
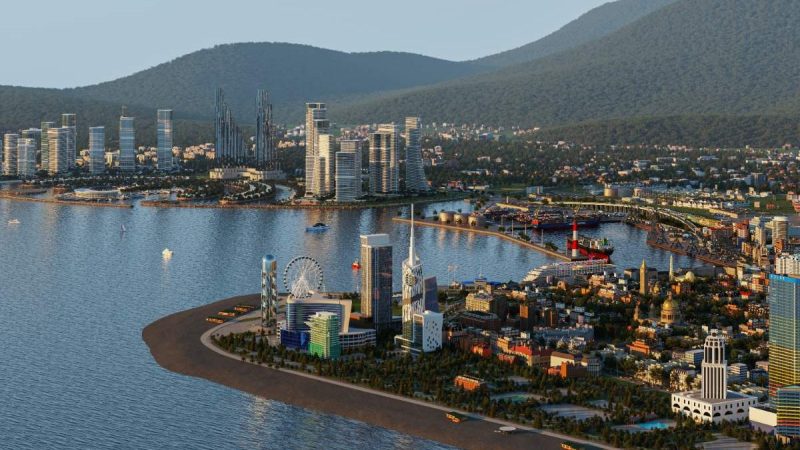
For Levan Kalandia, co-founder of Georgia-based Morevi Studio, that shift became particularly evident while working on Ambassadori Island Batumi, a Black Sea resort city on Georgia’s west coast. The project brings together an artificial island, a hotel, and a large-scale urban development as part of a unified 84-hectare waterfront vision.
Kalandia’s brief came with a clear requirement: The island needed to feel connected to the city.With the design continually evolving, the challenge was not simply to create compelling images, but to build an environment that could accommodate change while conveying the island’s relationship to Batumi, its coastline, and the sea.
From static images to a real-time architectural space
Rather than creating isolated island renders against static backgrounds, the team modeled the full Batumi environment as a real-time architectural space. The decision was driven by the need for greater freedom in camera movement, composition, and exploration—qualities that were essential to communicating the project’s scale and connection to the city.
To keep the large-scale environment manageable, the team divided the scene into two interconnected sections, working across 3ds Max, V-Ray, Vantage, and Cosmos. One focused on Batumi and its surroundings, including key buildings, the boulevard, roads, vehicles, infrastructure, and the forested mountains. The second focused on the island and its coastal landscape. Once developed separately, the two sections were brought together into a single, navigable environment.
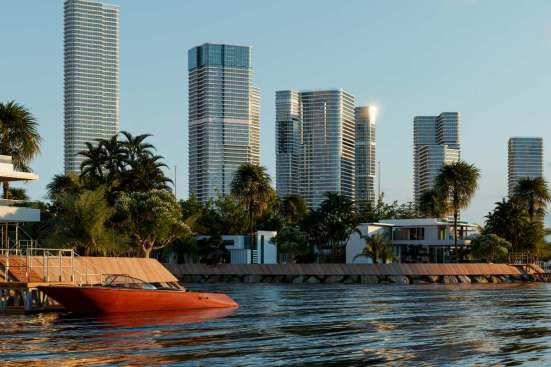
“We ended up with not just a set of pre-made shots, but a fully fledged architectural environment that could be explored in real time, almost like a real city,” Kalandia explains.
From technical limits to creative exploration
For Kalandia, the most significant transformation was the creative process: “I could think less about technical limitations and focus more on composition, atmosphere, camera movement, animation, and storytelling,” he says.
Visualization became more than a final representation of the project; it became an active tool for exploring the island’s future atmosphere and its relationship to Batumi. Throughout the design process, the team could test new viewpoints and refine composition, lighting, HDRIs, atmosphere, weather, and camera movement directly within the scene, without waiting for lengthy render passes. This flexibility opened up creative possibilities that would have been difficult to achieve with a more limited, static-background approach.
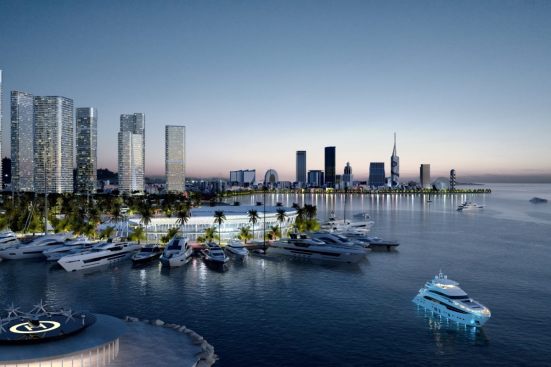
“At some point, the work began to feel less like a classic rendering workflow and more like a true exploration of a future architectural space,” Kalandia explains.
For Morevi Studio, that experience points toward a broader evolution in architectural visualization: Real-time technology can reduce the distance between an architectural idea and the experience of it, giving designers and visualization artists greater freedom to explore space, atmosphere, movement, and narrative as a project develops.
Discover how to deepen storytelling and create immersive design experiences at Chaos.com.