
Project Description
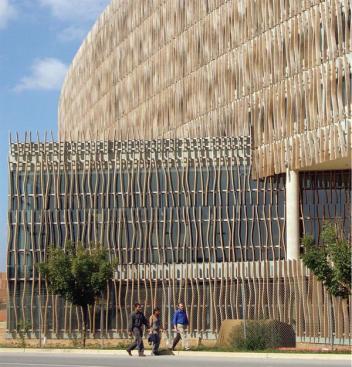
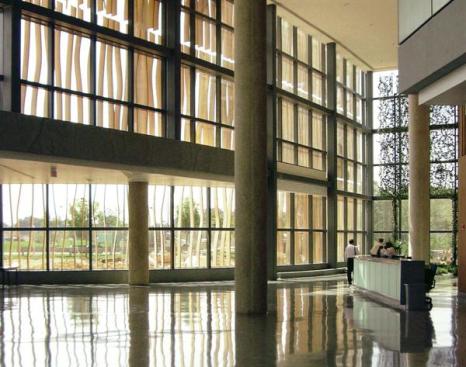
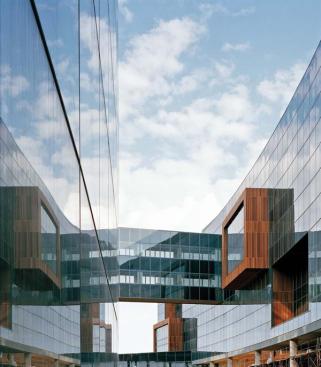
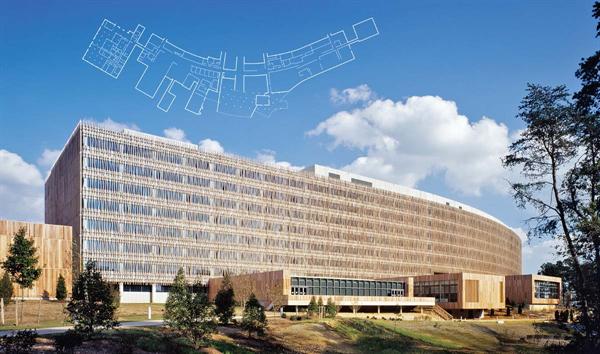
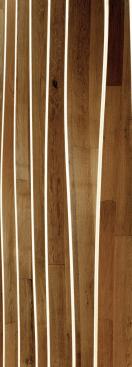
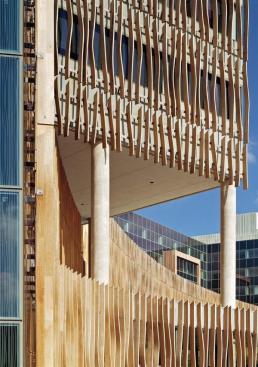
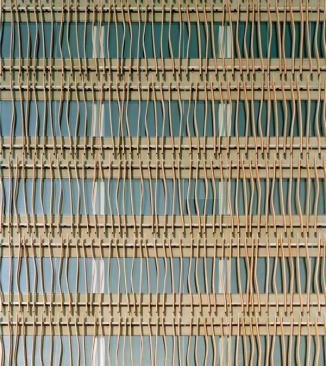
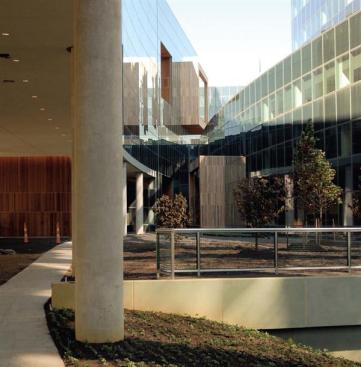
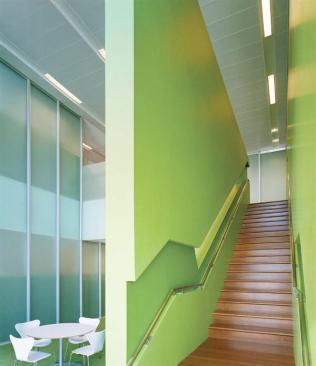
Situated on 80 acres at the southern terminus of the Green Line on Washington, D.C.’s Metrorail system, the $331 million office building is a model of sustainability, meeting the challenge of the U.S. General Services Administration to obtain a Silver LEED rating. To accommodate a quirky funding process, the eight-story-tall headquarters was designed as two separate buildings. They appear to grow from a single mass and splay apart, embracing a courtyard.It contains a playful brise soleil made of 16,000 glue-laminated, white oak blades. Behind the wooden screen are green-tinted precast spandrels and glazed vision panels that match the cast of the landscape. Elevations facing the courtyard are absent of fins, fully glazed to maximize daylight inside the offices. Rather than string the departments lengthwise through the building on a single floor, the architects stacked them in two-floor suites connected vertically by nodes that contain a connecting stairway, pantry, lounge, copy center, and gathering space.
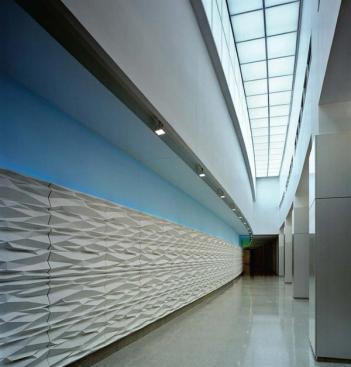
Pedestrian movement is channeled along a sweeping, curved circulation spine called “the Street.” To animate it, SOM lined one wall of the corridor with a custom tectonic wall made of laser-cut, medium-density fiberboard that creates an interesting pattern and provides an orienting thread through the complex.
Read the full article: https://www.architectmagazine.com/curtain-walls/us-census-bureau.aspx