Project Description
In addition to its intelligence as an urban design gesture, this 87,000-square-foot project is notable for its unique beginnings—conceived through an in-house competition among young designers at RTKL, the Baltimore-based architects of the building.
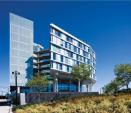
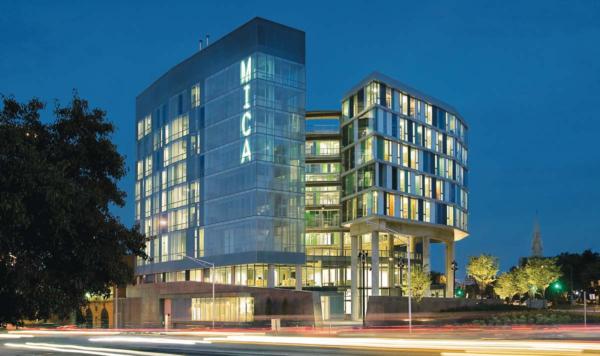
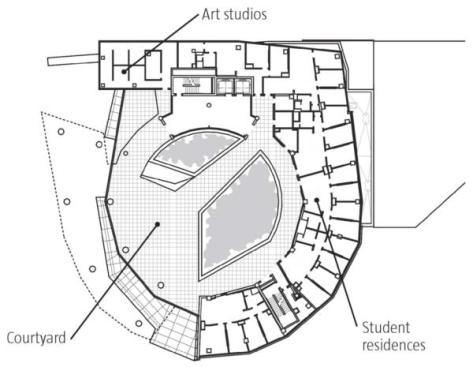
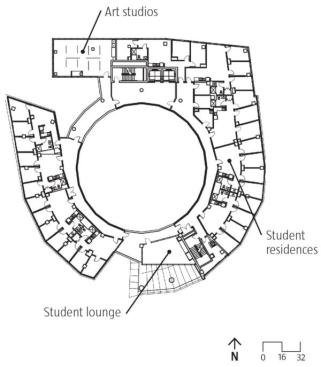
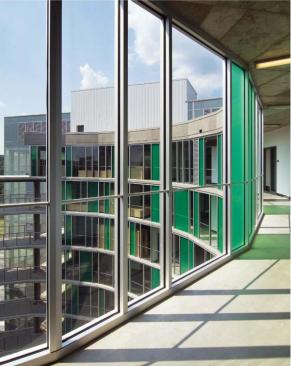
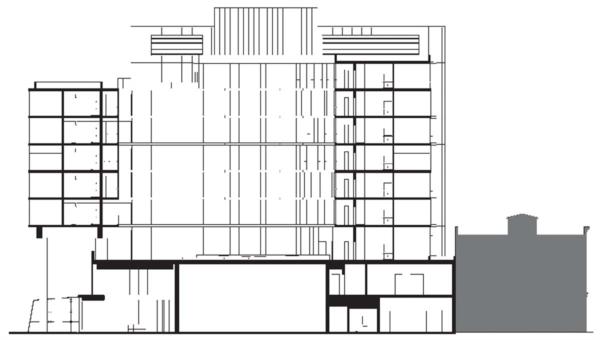
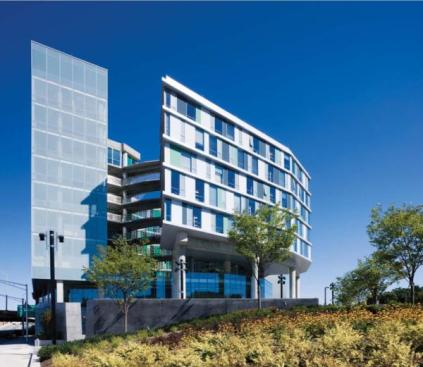
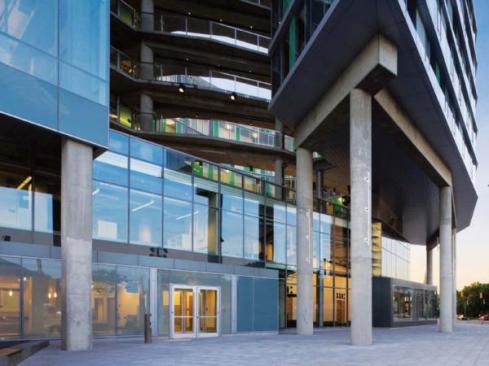
The nine-story rectangular tower forms the building’s north façade, running along busy North Avenue and angling toward nearby I-83 like a giant billboard. Wrapped in fritted glass panels, the tower houses additional apartments and provides work space (including 38 cubicles and two open-plan studios) for MICA’s student artists.
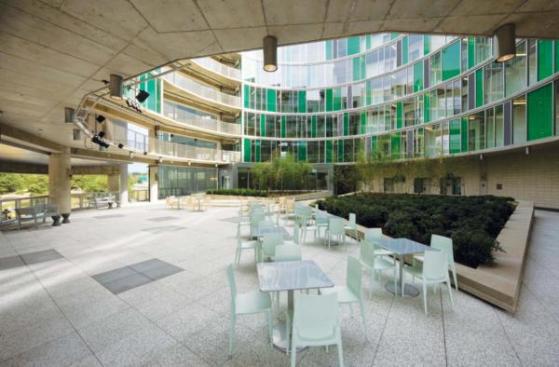
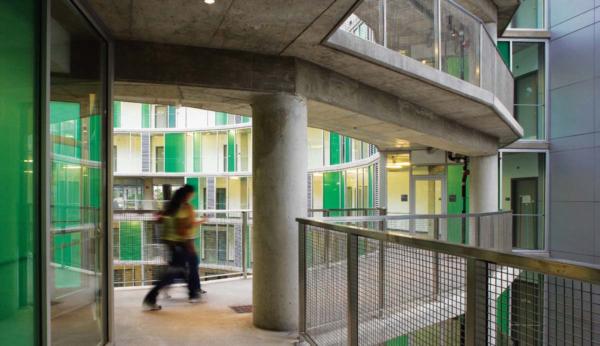
Concrete balconies ringing the interior of the drum overlook a landscaped courtyard that is the spiritual heart of the dormitory. A concrete platform in the courtyard serves as a stage for concerts or small performances.
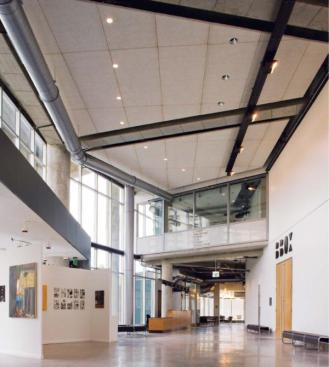
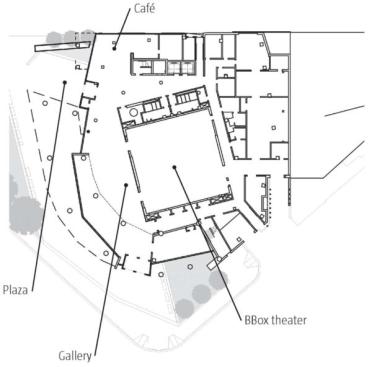
Other key functions occupy the lower two floors. The ground-floor lobby doubles as gallery for student work, while a small café tucked into the north end of the lobby serves light fare and coffee in an informal setting. Opposite the gallery are entrances to the BBox, a flexible, black box theater that hosts movies, lectures, performances, and concerts. Up one level, on the second floor, are an apartment for the residence adviser, offices and meeting spaces for academic programs, and MICA’s career development center.
Read the full article here: https://www.architectmagazine.com/design/the-gateway-maryland-institute-college-of-art-bal.aspx