Project Description
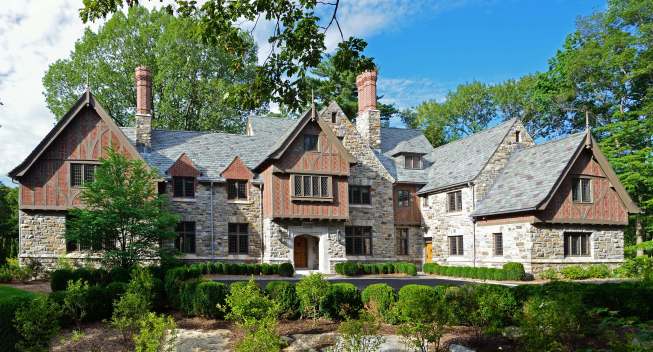
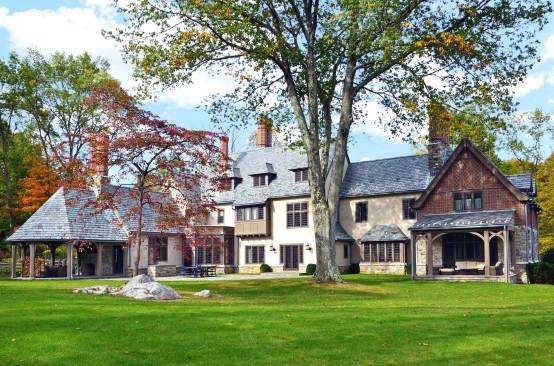
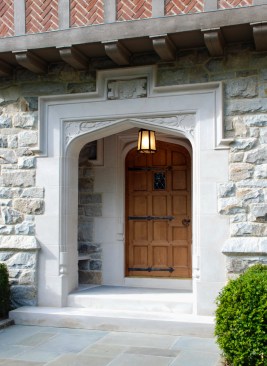
The faithful creation of a new English Tudor allowed this residence to fit seamlessly into a historic neighborhood of similar style homes, in this Olmstead designed enclave in Greenwich, Connecticut. A masterful use of forms, textures and materials provides a rich palette of architectural features. The graduated slate roof, with its majestic octagonal brick chimney flues on a stone base, is punctuated by hipped and engaged dormers. The gabled ends of the foremost projecting bays are trimmed with wide barge boards and roof finials. Brick infill is laid in a variety of patterns between the half timbering at the second floor, projecting over the stone walls of the first floor below. Adjacent gable ended bays feature full height stone walls. A sloped stone water table provides a continuous cap to the stone base that anchors the house.
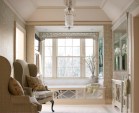
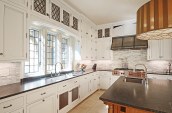
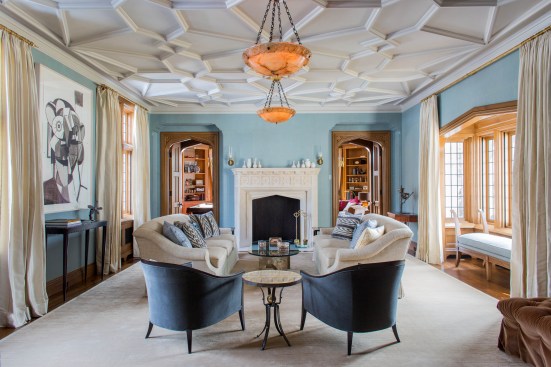
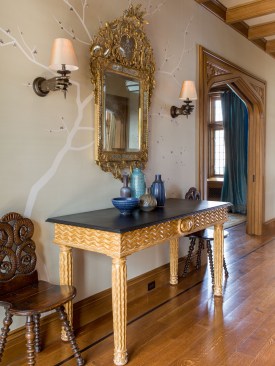
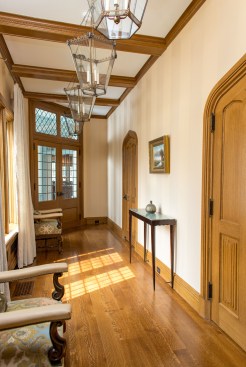
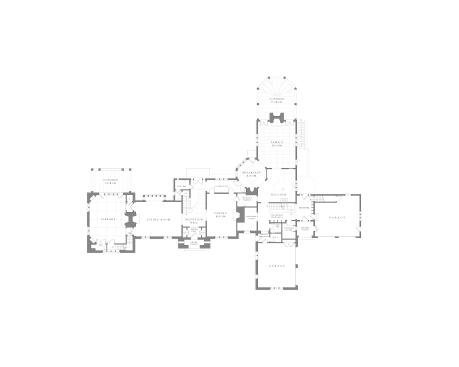
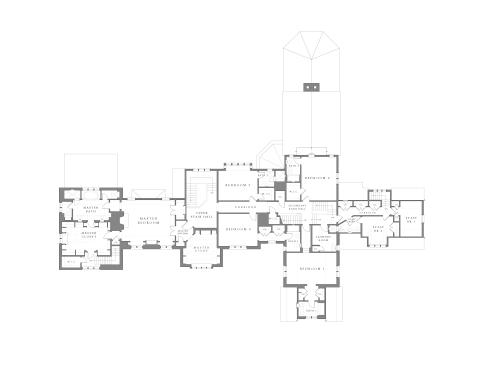
Special attention was paid to the custom designed interiors that continue the English Tudor aesthetic. Generous sized rooms are rich in character, from the plaster patterned ceiling of the living room to the wood trussed ceiling of the family room.