
Project Description
Philosophy and architecture are certainly no strangers, but rarely does a
scenario play out where a client finds an architect who can fully
express the client’s life’s work through the design for a single-family
home. Such is the case with the S-House in Omiya, in the Saitama
Prefecture of Japan. The client is a professor of what he terms “network
philosophy.” An acolyte of French philosopher Michel Serres, he studies the interconnections between humans and nature.
Tokyo-based architect Yuusuke Karasawa—who worked at MVRDV and Shigeru Ban Architects
before starting his eponymous firm in 2006—is interested in what he
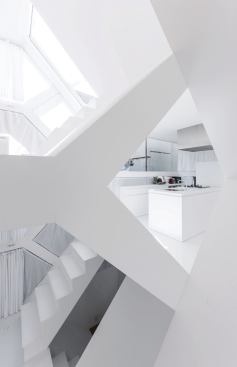
terms “complicated network space,” wherein, he says, “walls, ceilings,
and floors are intricately entwined together.” So when Karasawa got the
commission to design this 1,117-square-foot house, it was a match made
in … well, complex interior volumes and viewlines.
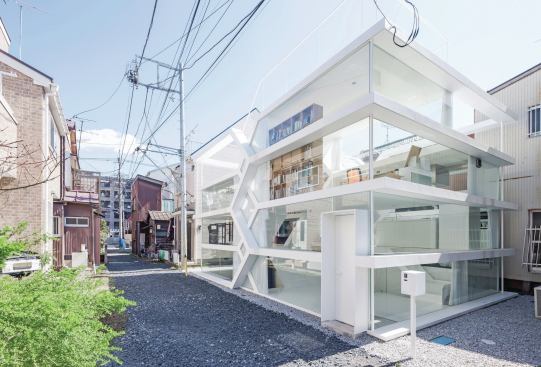
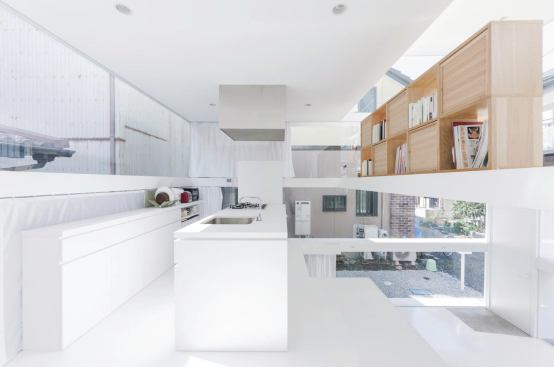
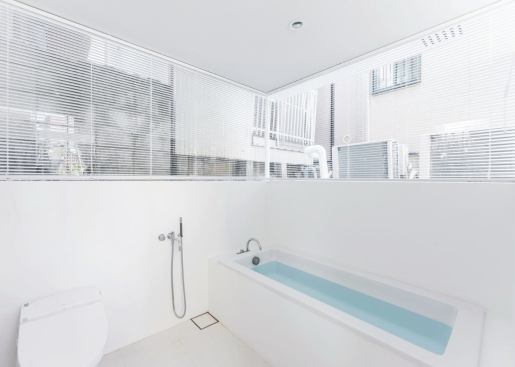
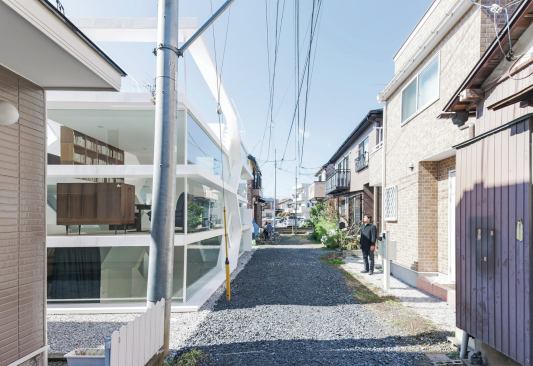
The result is a split-level, two-story structure with ribbons of glazing
so expansive that the views of the dense suburban neighborhood are
all-encompassing and inhabitants’ every action is on display. (Mirrored
polyester privacy curtains appear opaque outside but still allow views
out.)
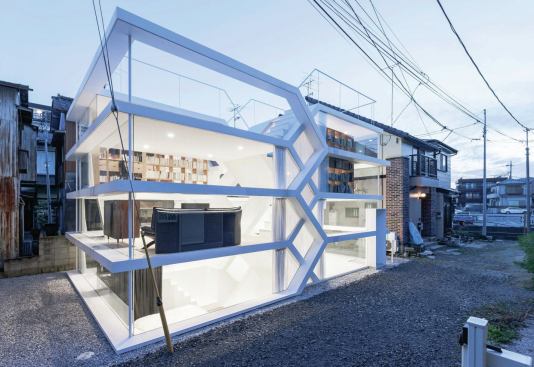
Working with British engineer Alan Burden,
Karasawa developed a structural system that allowed him to “recognize a
network space purely,” he says. Steel plates, 6 millimeters thick, were
welded together to form box beams that mark each half-level on the
façade. The void inside the beams allows for electrical and mechanical
systems and equipment. To minimize seams, the beams and glazing were
fabricated at maximum lengths. Thin steel columns are positioned at the
corners to deal with the stressors of Japan’s earthquake-prone
environment.
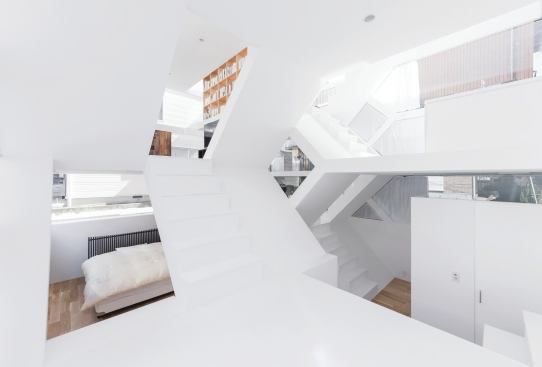
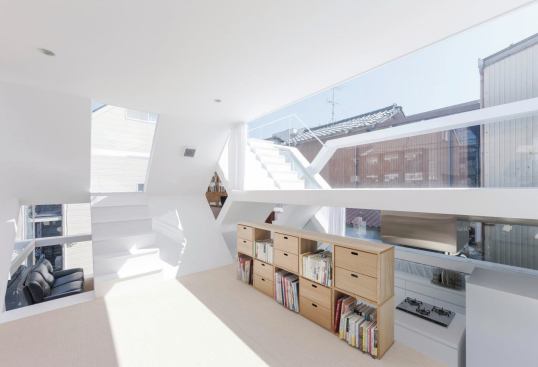
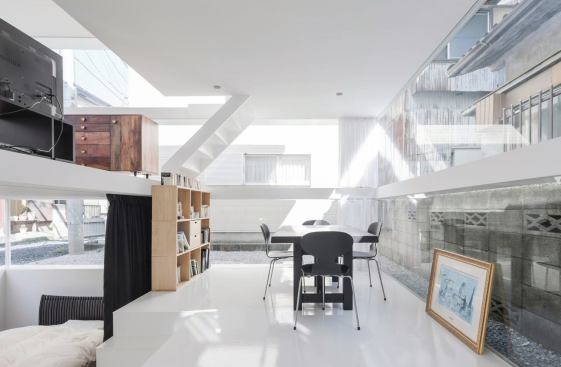
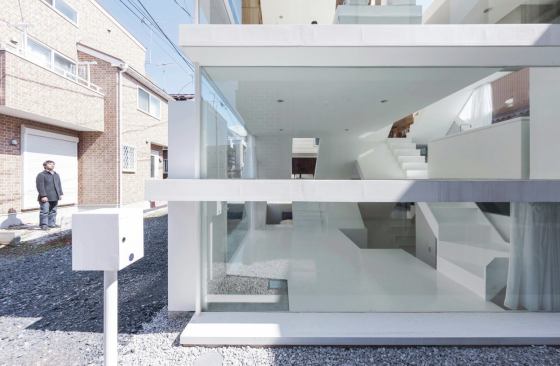
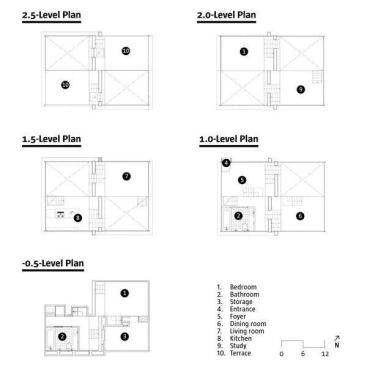
Karasawa’s system of scissoring central staircases would make M.C.
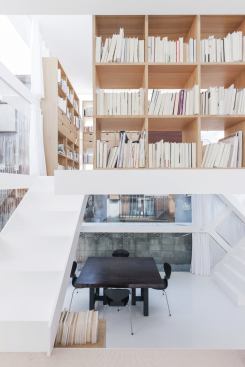
Escher proud. The split levels and lack of interior partitions make for
complex spatial relationships between the two bedrooms and baths, living
room, dining room, kitchen, and study. Each functionally discrete area
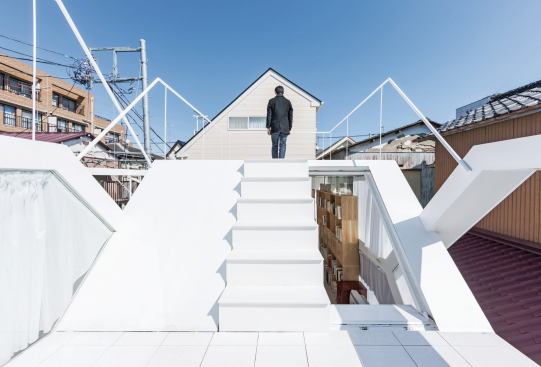
visually bleeds into others. The house is capped by two
white-ceramic-tiled terraces, reminiscent of those favored by Le
Corbusier.
After the client moved in, Karasawa says, “he thought the house
succeeded in realizing network philosophy as his lifelong theme of
study, and was also quite a comfortable space for daily living.” Proof,
perhaps, that architecture can not only be driven by, but also imitate,
philosophy. —Katie Gerfen