Project Description
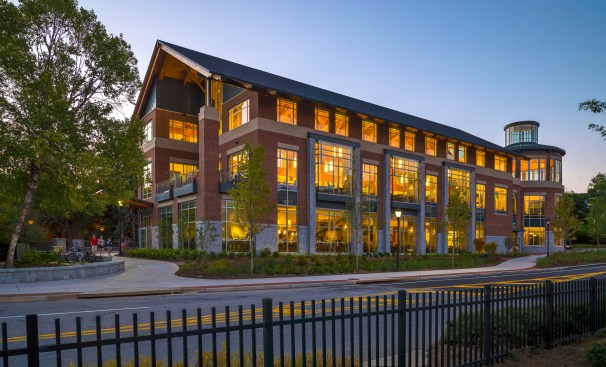
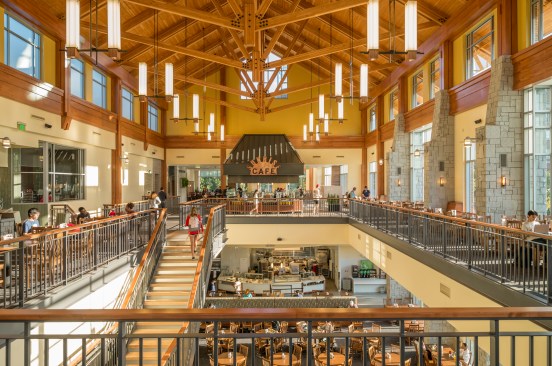
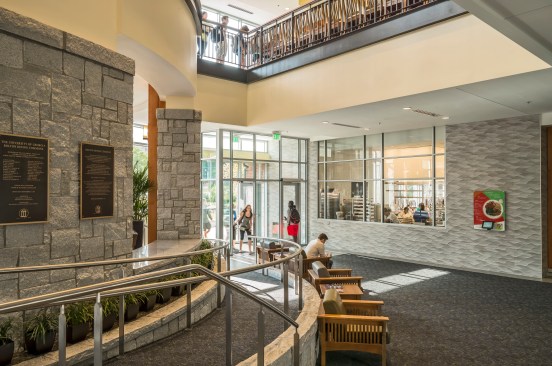
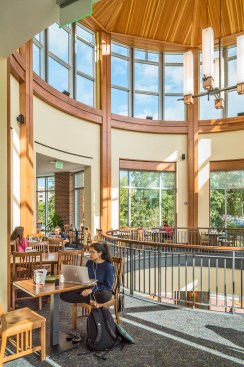
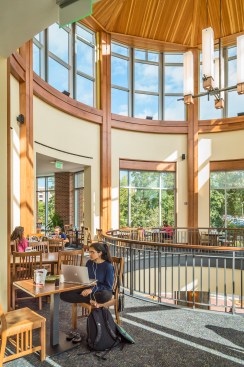
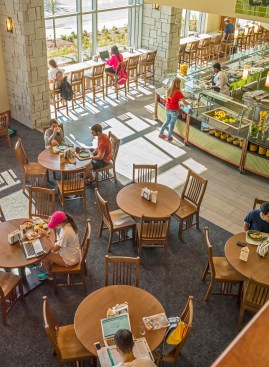
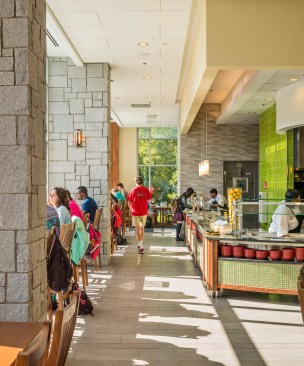
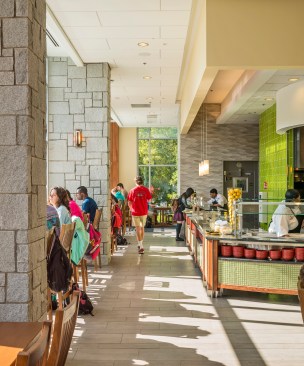
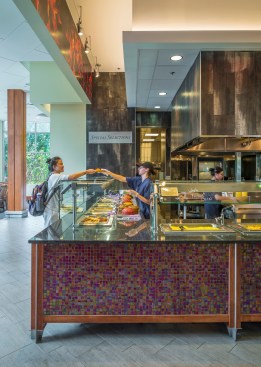
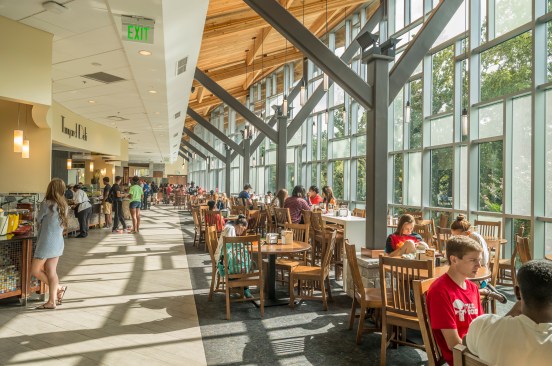
LEED Designed, the $24M Bolton Dining Commons serves as a campus hub, with 1,000 seats plus a convertible, 200-seat private event space. Servery stations and food preparation occur on two floors and emphasize exhibition cooking and small-batch production to promote freshness and quality food practices. The building also houses 4,000 sf of offices and administration space.
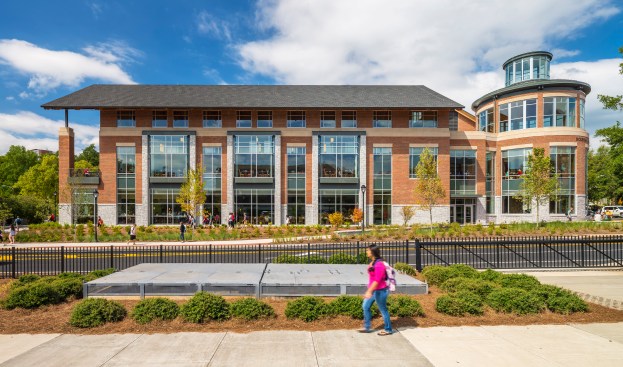
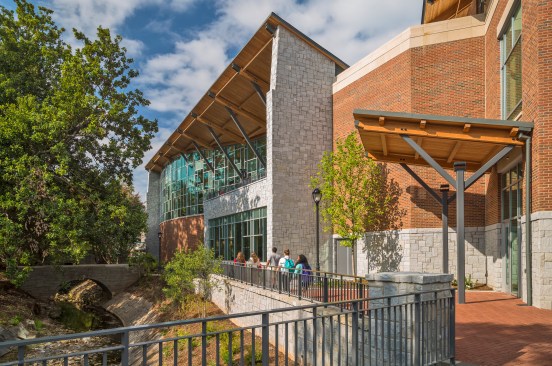
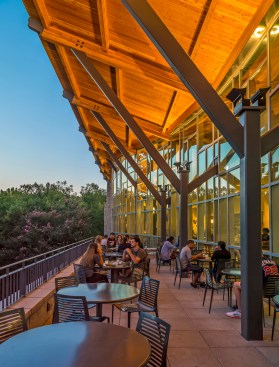
The form of the building is articulated with an exterior palette of brick, granite, cast stone, glass, and metal panels that complements the existing campus architecture. A “front door” entrance provides a recognizable icon visible from Georgia Quad to the east, while an entrance facing Tanyard Creek provides easy access from the campus high-rise district to the west.
An upgraded pathway system along Tanyard Creek, including a new pedestrian bridge, provides enhanced campus connectivity as well as space for informal gathering.
The project was executed in association with Smith Dalia Architects, LLC (Atlanta, GA).