Project Description
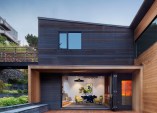
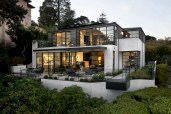
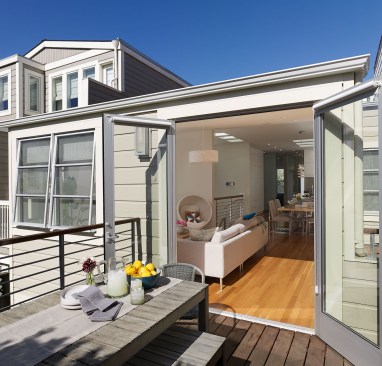
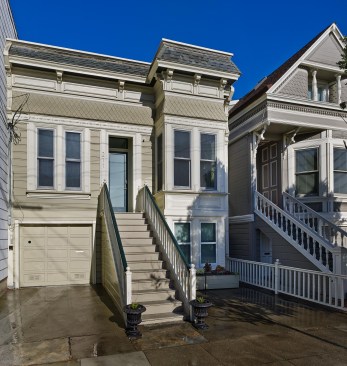
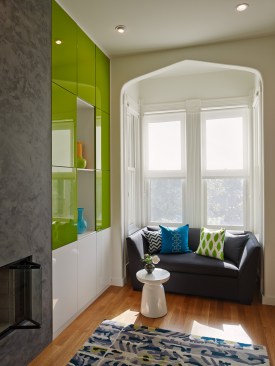
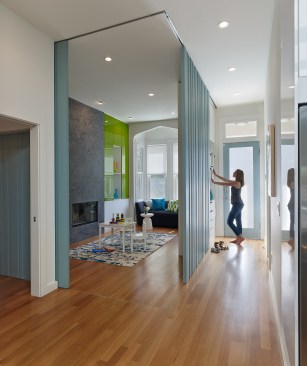
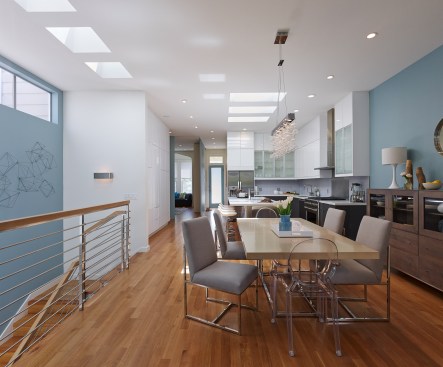
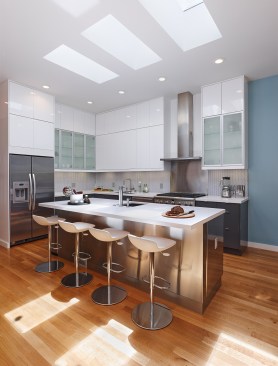
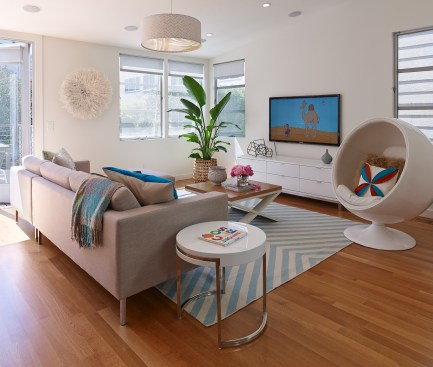
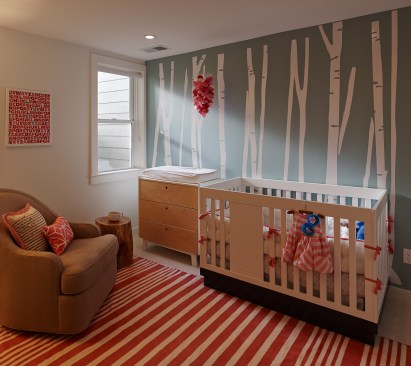
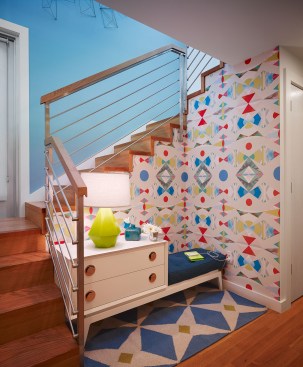
In the past, the original four-room house had a rear kitchen and family room addition that led to an enclosed exterior corner staircase with access to the playroom, two bedrooms, and a bath in the basement level. The house was re-conceptualized by moving the staircase to the center of the plan and removing a majority of the walls, which allowed for a great room with open kitchen, dining room and living room. The front two original rooms were kept; although the one room features moving walls that close off the former living room to create a guest room. The other parlor remains as a study. Cabinetry is mostly Ikea due to budget. New skylights create a loft feel; a total surprise in this inner Richmond location. By placing the staircase in the middle, the back playroom could be converted into a master suite with full bath. The existing two bedrooms, full bath, and garage remain.