For nearly half a century, Interstate 195 carved a path through downtown Providence, Rhode Island, separating neighborhoods from the Providence River and reinforcing a familiar American urban condition: infrastructure built to move automobiles at the expense of public life. The highway was an engineering achievement, but its presence came with a cost. Valuable waterfront land was consumed by traffic, pedestrian connections were interrupted, and the river became something to drive past rather than a place to experience.
The relocation of I-195 presented Providence with an opportunity to reconsider that relationship. What had once been occupied by elevated roadways could become public space, reconnecting downtown with the Jewelry District and opening a new chapter in the city’s ongoing waterfront transformation. At the center of that effort is 195 District Park, a riverfront landscape intended to bring people back to land long dominated by transportation infrastructure.
Now, a modest new building by New York–based Architecture Research Office (ARO) offers a compelling example of how architecture can contribute to that transformation.
Providence Pavilion. Photo courtesy of Jane Messinger.
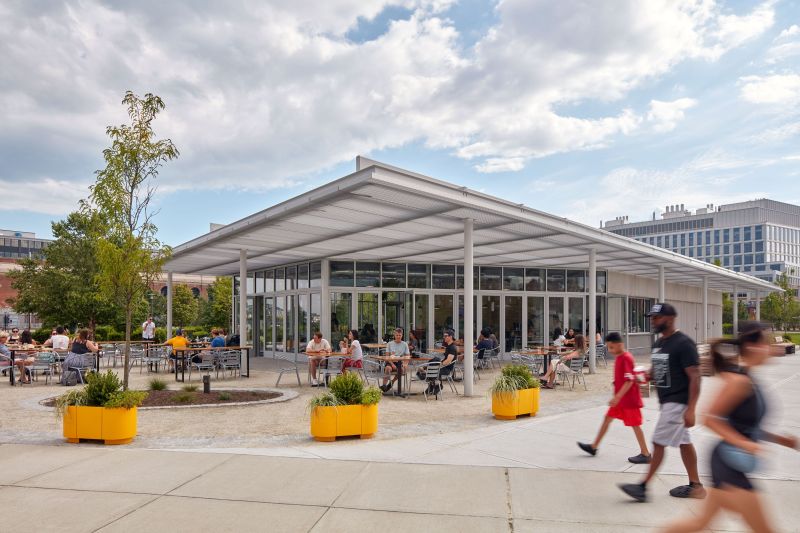
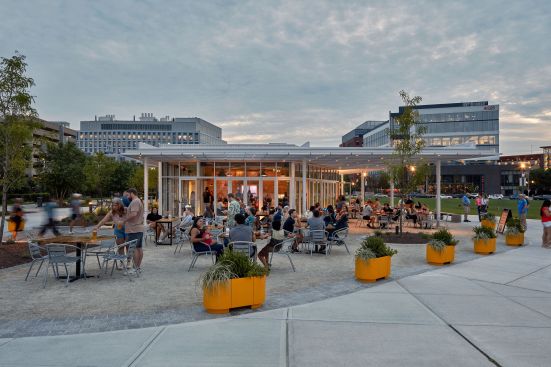
The 3,500-square-foot 195 District Park Pavilion is not a monumental civic building or an architectural spectacle. Instead, it provides something arguably more essential: a welcoming place to eat, gather, take shelter, and enjoy the waterfront. With concessions operated by two local businesses, public restrooms, and support facilities for park staff, the pavilion introduces the everyday amenities that can determine whether a public park becomes a genuine neighborhood destination or simply another attractive landscape.
Its architectural ambitions are equally straightforward. Rather than competing with the riverfront setting, the building is designed to reinforce it.
Positioned to frame panoramic views of the Providence River and the surrounding city, the pavilion welcomes visitors arriving from downtown, the Jewelry District, and the nearby Michael S. Van Leesten Memorial Pedestrian Bridge. The building functions as both a destination and a point of connection, encouraging movement between neighborhoods that were once separated by the highway.
Providence Pavilion. Photo courtesy of Jane Messinger.
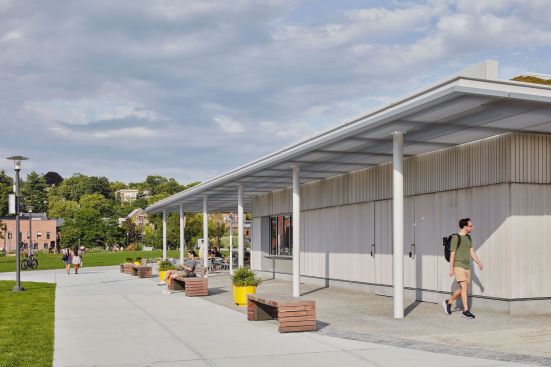
ARO’s design draws on the material traditions of coastal Rhode Island. A cedar shiplap rainscreen gives the pavilion a tactile, familiar character while establishing a visual relationship with the timber elements of the adjacent pedestrian bridge. The material choice avoids the overtly industrial vocabulary often associated with contemporary waterfront redevelopment, favoring an architecture that feels connected to its regional setting.
Providence Pavilion. Photo courtesy of Jane Messinger.
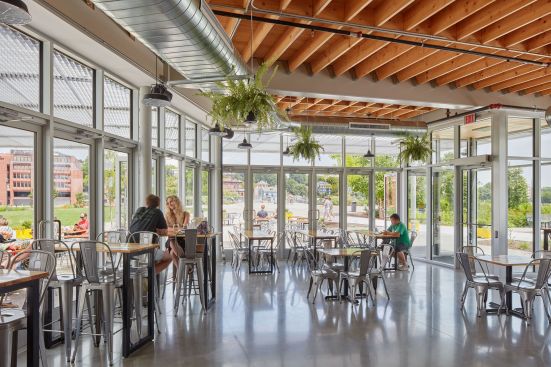
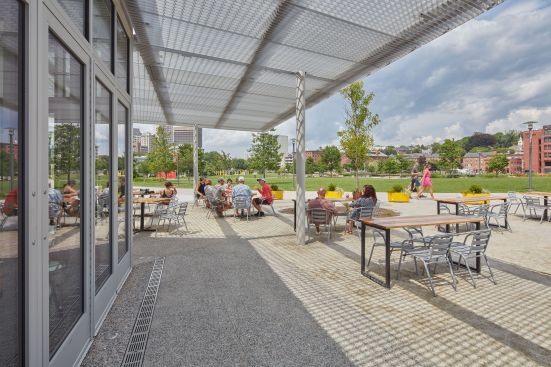
Inside, the main dining area is organized around large operable storefront doors that can open during favorable weather, allowing natural ventilation and extending food service into the surrounding landscape. The boundary between interior and exterior becomes deliberately flexible, enabling the pavilion to respond to seasonal changes and the rhythms of park activity.
Providence Pavilion. Photo courtesy of Jane Messinger.
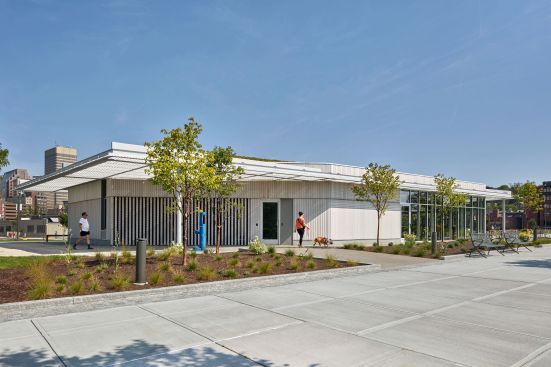
A generous canopy provides shade for outdoor dining areas and public benches, offering relief during Rhode Island’s warmer months. Above, a sloped green roof helps integrate the structure into the park landscape while reducing stormwater runoff and concealing rooftop mechanical equipment. Together, these strategies reflect an approach to resilience that combines environmental performance with everyday comfort rather than treating sustainability as a separate architectural gesture.
The pavilion also represents a continuation of ARO’s work at the intersection of architecture and public space. The firm, recipient of the American Institute of Architects’ 2020 Architecture Firm Award, has designed projects including the Brooklyn Bridge Park Boathouse, the Kayak Pavilion at Long Dock Park, and the Union Square Park Pavilion. In Providence, its portfolio includes work for Brown University, among it the Applied Mathematics Building and the transformation of 164 Angell Street into an academic research facility.
Providence Pavilion. Photo courtesy of Jane Messinger.
Selected through a competitive process involving 20 architectural teams, ARO approached the pavilion as an opportunity to strengthen the relationship between the city’s physical landscape and its social life. Public input was incorporated into the selection process, and interviews with the four finalists were open to the community.
“We are excited to create a welcoming place that strengthens the public’s connection to the Providence River and the Park,” said ARO principal Kim Yao when the commission announced the firm’s selection. “The Pavilion will be rooted in the city’s communities and histories and build on the rich traditions of waterfront and culinary heritage in Providence.”
That emphasis on food is significant. By providing space for local businesses, the pavilion connects the revitalization of the waterfront to Providence’s culinary culture and small-business economy. It also recognizes that successful public spaces depend on more than landscape design. Places to sit, eat, meet friends, and linger can be as important to urban vitality as architectural form.
Supported in part by a voter-approved 2021 bond, the project reflects a broader investment in making the former highway corridor a functioning part of the city again.
Across the United States, cities are reconsidering the legacy of highways that divided neighborhoods and isolated waterfronts. Providence’s experience suggests that removing infrastructure is only the first step. The greater challenge is determining what replaces it—and ensuring that newly accessible land becomes a meaningful part of civic life.
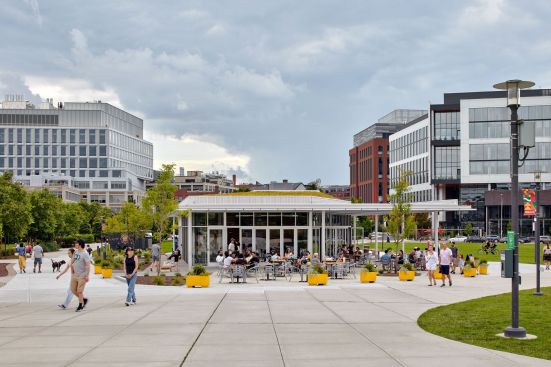
Providence Pavilion. Photo courtesy of Jane Messinger.
ARO’s pavilion offers one answer. Its achievement lies less in the size of the building than in the activities it makes possible. A meal beside the river, an afternoon in the shade, or an informal gathering after crossing the pedestrian bridge may seem like small gestures. Yet collectively, they represent the everyday experiences that highways once displaced.
After 45 years of separation, Providence is not simply reclaiming its waterfront. It is giving people a reason to return to it—and, perhaps more importantly, a reason to stay.
PROJECT CREDITS
Project: 195 District Park Pavilion
Location: Providence, Rhode Island
Size: 3,500 square feet
TEAM
Architect: Architecture Research Office (ARO)
Principal-in-Charge: Kim Yao, FAIA
Collaborating Principal: Adam Yarinsky, FAIA
Project Director: Kai Pedersen, AIA
Team: Daniel Kuehn, David Kalman, Farai Matangira, Joon Kang, Matthew Bohne
COLLABORATORS
Landscape Architect: Agency
Structural Engineer: Hatfield Group
MEP Engineer: Collado
Lighting Designer: Lighting Workshop
Civil Engineer: Fuss & O’Neill
Geotechnical Engineer: RMA Environmental
Placemaking and Food Service: Agora
Owner’s Representative: Colliers
Construction Manager: Shawmut Design and Construction
Geotechnical Engineer: RMA Environmental
Placemaking and Food Service: Agora
Owner’s Representative: Colliers
Construction Manager: Shawmut Design and Construction
Landscape Architect: Agency Structural Engineer: Hatfield Group MEP Engineer: Collado Lighting Designer: Lighting Workshop Civil Engineer: Fuss & O’Neill Geotechnical Engineer: RMA Environmental Placemaking and Food Service: Agora Construction Manager: Shawmut Design and Construction