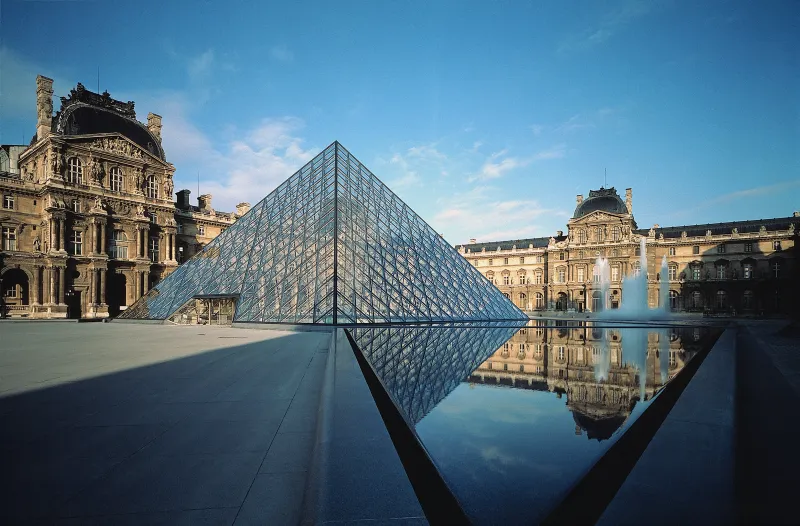
For more than seven decades, the names I. M. Pei, Henry N. Cobb, and James Ingo Freed have been synonymous with some of the most consequential buildings of modern architecture. From the glass pyramid at the Louvre in Paris to the John Hancock Tower in Boston and the Bank of China Tower in Hong Kong, their work helped reshape skylines, redefine institutions, and establish a particular vision of architectural modernism.
Now, one of architecture’s most recognizable firms is entering a new chapter—and leaving its founders’ names behind.
Pei Cobb Freed & Partners has announced that it is becoming PCF Architects, a change that reflects an expanded partnership, a generational transition in leadership, and a broader reconsideration of how architectural practices sustain their identities long after their founders have departed.
The move raises a question confronting some of the profession’s most established firms: Can a practice built around the reputations of celebrated architects evolve beyond their names without losing the qualities that made it influential in the first place?
For PCF Architects, the answer lies in shifting attention from individual authorship to the collective intelligence of the studio.
“We recognize that our practice is more than the names of these three individuals. While our studio embraces their legacy and has inherited their iterative design methods and rigorous approach, we celebrate our collaborative process and the contributions of our talented team of experts. We serve our clients best when we embrace this mindset,” says managing partner Katherine Bojsza.
From a Developer’s Office to Architectural Acclaim
The firm’s origins were unconventional, even by the standards of midcentury American architecture.
After leaving China to study in the United States, Pei attended MIT and Harvard Graduate School of Design, where he studied under Bauhaus masters Walter Gropius and Marcel Breuer. Following his graduation in 1946, and with political upheaval unfolding in China, Pei remained in the United States. After teaching at Harvard for two years, he made a different and somewhat risky move.
Rather than establishing an independent practice or joining an established architectural office, Pei accepted a position with New York developer William Zeckendorf at Webb & Knapp. The decision exposed him to the realities of real estate development, government approvals, financing, and client relationships—experiences that would help shape his approach to architecture.
Pei eventually recruited other Harvard graduates, including Cobb, who would become one of his closest collaborators.
In 1955, Pei, Cobb, and Eason H. Leonard established I. M. Pei & Associates. Although legally organized as a partnership, the firm adopted the designation “associates,” reflecting Pei’s emerging reputation and senior role.
Its early commissions established a reputation for combining formal experimentation with technical rigor. The National Center for Atmospheric Research Mesa Laboratory in Boulder, Colorado, brought the young practice considerable attention, while Pei’s selection to design the John F. Kennedy Presidential Library helped establish his international standing.
As the practice evolved, so did its name. It became I. M. Pei & Partners in 1966. Freed, who joined the office in 1956 and contributed to some of its most important projects, became a partner in 1980. In 1989, the firm adopted the name Pei Cobb Freed & Partners, recognizing the contributions of its senior architects and anticipating Pei’s retirement from full-time practice the following year.
The latest change, to PCF Architects, may be its most symbolically significant. Unlike previous renamings, which elevated individual architects within the firm’s hierarchy, the new identity deemphasizes personal authorship in favor of institutional continuity.
The Architecture of Risk
The firm’s history offers ample evidence that its most celebrated buildings were not always immediately embraced.

Designed by founding partner Henry N. Cobb, the John Hancock Tower has become a Boston landmark since its completion in 1976, as it defers to its smaller neighbor, the historic Trinity Church, through its parallelogrammatic geometry and tautly detailed, reflective facade. Photo courtesy: Gorchev & Gorchev.
When plans for the Louvre Pyramid were unveiled, the proposal to insert a glass-and-steel structure into the historic courtyard of one of the world’s most famous museums provoked considerable controversy. Similarly, the John Hancock Tower in Boston faced serious technical challenges that complicated the realization of Cobb’s minimalist glass skyscraper.
Both eventually became defining works of late-20th-century architecture.
The firm’s record includes three American Institute of Architects Twenty-five-Year Awards, recognizing buildings whose architectural significance has endured over time.

One Dalton Street, Location: Boston MA. Photo courtesy: Albert Vecerka/ESTO.
That willingness to undertake complicated and sometimes controversial commissions became a defining characteristic of the practice.
In Lower Manhattan, PCF designed two buildings near Ground Zero following the September 11 attacks: Fiterman Hall, replacing a City University of New York building damaged beyond repair, and Goldman Sachs’ new headquarters, a major investment in the area’s redevelopment.
Elsewhere, the firm’s portfolio demonstrates a remarkable range of building types and architectural expressions, from the Meyerson Symphony Center in Dallas and the U.S. Bank Tower in Los Angeles to the United States Holocaust Memorial Museum in Washington, D.C.
Rather than specializing in a single sector or cultivating a readily identifiable architectural signature, the practice has historically approached each commission through research, design iteration, and an examination of its particular circumstances.
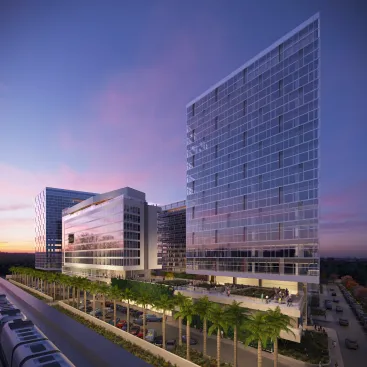
Building on their record of successfully completed projects in India, PCF Architect’s latest design is for an office and hotel campus in Bengaluru for MFAR Development. Located adjacent to the new metro line on Whitefield Road, the design is organized around an amenity-rich central courtyard oasis. Photo courtesy PCF Architects.
That generalist philosophy continues in current projects, including the St. John Villa campus for the New York City School Construction Authority, the Hub office development in Bengaluru, India, and a new law school building for Georgetown University in Washington, D.C.
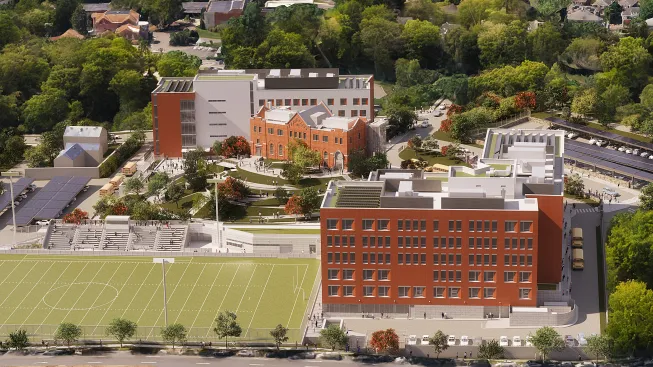
Currently under construction, PCF Architect’s transformative design for the New York City School Construction Authority turns an aging academic enclave into a vibrant, sustainable home for four new public schools and an athletic field, while allowing for the adaptive reuse of the historic chapel into a learning center. Photo courtesy: PCF Architects.
Despite completing projects in more than 100 cities across five continents, the firm has maintained its base in a single New York studio.
In an industry increasingly defined by geographic expansion and consolidation, that decision has become an important part of its identity.
Preserving Modernism by Changing It
One of the more revealing developments in PCF’s recent work is its growing emphasis on adaptive reuse and the transformation of existing buildings, including some of its most significant legacy projects.
For a firm whose reputation was established through major new commissions, the shift reflects a broader change in architectural priorities. The environmental consequences of demolition and new construction, combined with the complexity of building in dense cities, have made preservation, renovation, and repositioning increasingly important.
In Barcelona, the firm returned in 2024 to the World Trade Center Barcelona, a project it originally designed and completed in 1999. The new work reimagined the central outdoor courtyard, introduced amenities, and updated the building’s lobbies and security systems.

PCF Architect’s repositioning of 1271 Avenue of the Americas- the former Time & Life Building- included a new high-performance, unitized curtain wall, renovation and expansion of the landmarked lobby, and a reimagined public plaza while maintaining its iconic mid-century modern identity. Photo courtesy: © Albert Vecerka/ESTO.
In New York, PCF undertook the repositioning of 1271 Avenue of the Americas, the former Time & Life Building, completed in 1959. Finished in 2020, the renovation sought to preserve the landmark’s midcentury modern character while adapting it to contemporary expectations, including the replacement of its curtain wall.
The project illustrates a central paradox of architectural preservation: extending the life of an important building often requires substantial physical transformation.
Dan Moore, president and CEO of Rockefeller Group, the building’s owner, describes the experience:
“At 1271 Avenue of the Americas, PCF’s team navigated complexity and unforeseen challenges with a combination of energy, creativity, and good humor… From creative and practical design concepts within the constraints of a partially landmarked tower, to the technical expertise required to replace the building’s curtain wall, to problem-solving during construction, PCF exceeded expectations. Certain projects in one’s career are special. Working together with PCF on 1271 resulted in just such a project: the massively successful reintegration of an iconic piece of the city back into the urban fabric of Midtown Manhattan.”
For PCF, such projects suggest that architectural longevity is not necessarily about preserving buildings unchanged. It can also mean finding ways for them to remain relevant.
The People Behind the Famous Names
The transition to PCF Architects also brings renewed attention to a less visible aspect of the firm’s history: the many architects whose contributions were essential to its most famous projects but whose names rarely appeared alongside those of the founding partners.
For example, Yvonne Szeto, a partner emerita, produced many of the hand drawings for the glazing of the Louvre Pyramid. Her expertise helped translate one of Pei’s most recognizable designs into a technically sophisticated building.
Likewise, Michael D. Flynn, a partner for 34 years, applied his expertise in curtain walls and glazing in ways that enhanced the firm’s projects and technical culture; he also influenced subsequent generations of enclosure specialists.
Such contributions complicate the conventional narrative of architectural authorship, in which landmark buildings are often attributed to a single visionary designer.
PCF’s single-studio structure has historically encouraged collaboration and mentorship across generations, allowing specialized knowledge to circulate within the practice rather than remaining isolated within individual project teams.
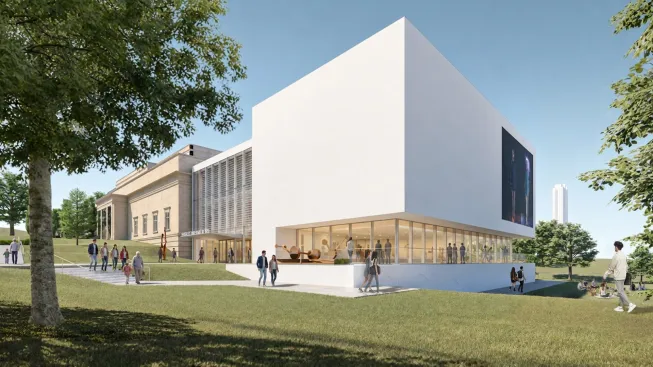
After completing earlier renovations of the existing Spencer Museum of Art at the University of Kansas in 2017, and 2022, PCF Architects is designing an expansion to the existing building containing new gallery space, visible storage, multi-purpose rooms, education labs, and support spaces. Photo courtesy: PCF Architects.
The Spencer Museum of Art at the University of Kansas exemplifies that continuity. Over a decade-long relationship, PCF has worked on multiple phases of renovation and a long-term expansion plan.
“The PCF team has continued to rise to the highest standards, consistently delivering creative solutions to very complex issues, responding to a chorus of different requests, and always bringing architectural intelligence and ideas to human needs in our specific context,” says museum director Saralyn Reece Hardy, who has witnessed the firm’s leadership evolve. “From the smallest detail to the largest motivating vision, PCF proves time and time again that they are devoted to our projects.”
The challenge for PCF is to translate this longstanding culture of collaboration into a more visible and contemporary model of architectural leadership.
A New Generation Takes Charge

PCF Architects is led by partners (l-r seated) Michael W. Bischoff, Katherine Bojsza, and José Bruguera (l-r standing) Matteo Milani, Min Lee, Hitoshi Maehara, and Christopher Jend. Photo courtesy: PCF Architects.
The firm’s new identity arrives alongside a significant expansion of its partnership.
PCF’s leadership now spans three generations of architects, many of whom have spent decades working together. The transition reflects an effort to maintain institutional knowledge while broadening responsibility for the practice’s future.
Michael W. Bischoff and José Bruguera became partners in 2009. Bischoff, originally from California, has focused on projects on the West Coast and in India, including major educational commissions. Bruguera, born in Spain and professionally established in Mexico, is currently working on a two-million-square-foot expansion of a private university campus.
Bojsza, who became a partner in 2023, now serves as managing partner, following years overseeing some of the firm’s most complex projects.
The transition also follows the retirement earlier this year of Szeto, a partner since 1999 and an influential mentor to members of the current leadership team.
Four additional architects—Chris Jend, Hitoshi Maehara, Min Lee, and Matteo Milani—are joining the partnership, each bringing more than two decades of experience within the practice.
Jend has helped lead the firm’s adaptive reuse and repositioning work, combining interests in sustainability, architectural history, and design. Maehara, who worked closely with Pei, brings extensive international experience, including collaboration with contractors on the execution of complex architectural details.
Lee, educated at Yonsei University in Seoul and Harvard Graduate School of Design, has led higher education projects involving dense urban campuses and complicated regulatory environments. Milani joined the firm to work on Palazzo Lombardia in Milan and subsequently collaborated with Cobb on the International African American Museum in Charleston, South Carolina.
Together, the appointments suggest an effort to broaden the firm’s leadership without abandoning the working methods that have defined it.
Can Independence Be a Competitive Advantage?
The rebranding also comes at a consequential moment for the architectural profession.

This large campus expansion to a private university in Mexico, currently under design, will add 82,000 square meters / 883,000 square feet of building area as well as three levels of below grade parking. Photo courtesy: PCF Architects.
Rising operating costs, pressure on fees, increasingly complex projects, and the demands of international practice have accelerated consolidation across the architecture, engineering, and construction industries.
For many firms, growth has meant acquiring competitors, merging with larger organizations, or establishing multiple offices to expand market reach.
PCF is pursuing a different strategy.
Rather than joining a larger corporate structure, the firm intends to remain independent, maintaining a single New York studio with an international portfolio and close partner involvement in its projects.
That approach is not without challenges. A relatively concentrated leadership structure and single-office model must compete with much larger organizations offering broader geographic coverage and integrated services.
Yet independence may also offer advantages: greater control over design decisions, continuity of relationships, and the ability to preserve a distinct working culture.
For PCF, the question is whether the qualities that sustained a founder-led practice can become the foundation for a more distributed model of leadership.
“We are not changing who we are or what we do,” says Jend. “Rather, we are furthering our successful design approach—the deep-dives, the multiple design studies, and the additional research into materials and sustainable practices, which make us better architects–and, in turn, yield great buildings for our diverse clients.”
What Remains When the Names Are Gone?
The disappearance of Pei, Cobb, and Freed from the firm’s full name is more than a branding exercise. It marks a transition in how one of modern architecture’s most influential practices wants to be understood.
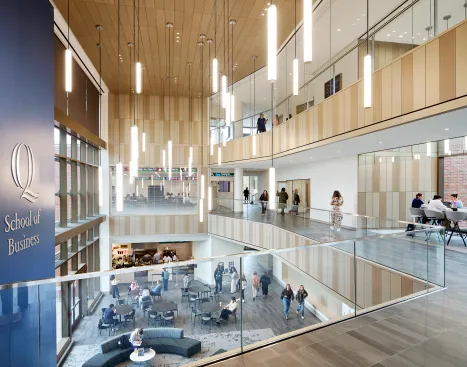
At the heart of the recently completed Quinnipiac University School of Business, PCF Architects envisioned a “living room” offering spaces for student interaction, exchange, and collaboration while connecting vertically with upper level breakout spaces and balconies. Photo courtesy: Jeremy Bittermann / JBSA.
For much of the 20th century, architecture’s public identity was built around celebrated individuals whose names became inseparable from their buildings. Yet the complexity of contemporary practice, from environmental performance and building technology to adaptive reuse and global collaboration, increasingly challenges the idea that architecture can be attributed to a single author.
PCF’s new identity acknowledges that tension.
The firm is not abandoning its history. Its buildings, methods, and accumulated expertise remain essential to its reputation. But its future will depend on whether a new generation of architects can establish an equally compelling identity of its own.
Pei himself once reflected on the importance of continuity amid change:
“I understand that time has changed, we have evolved. But I don’t want to forget the beginning. A lasting architecture has to have roots.”
For PCF Architects, those roots are firmly established. The more difficult task is determining what can grow from them.
The real test of the firm’s reinvention will not be whether its new name becomes as recognizable as the old one. It will be whether the architecture produced under that name proves equally enduring.