Project Description
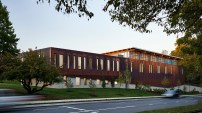
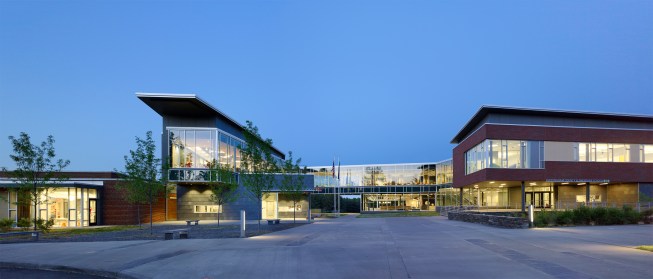
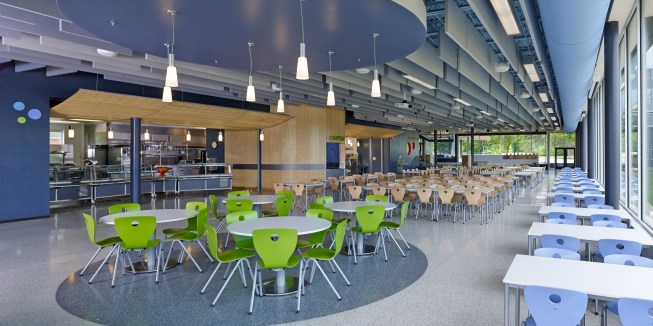
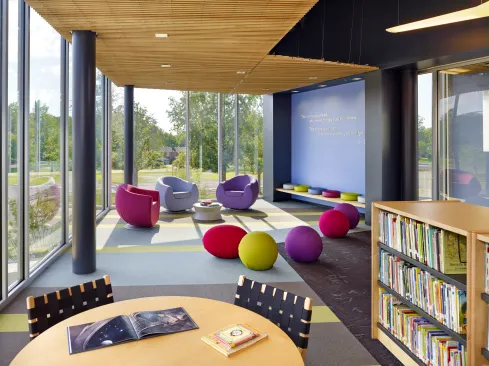
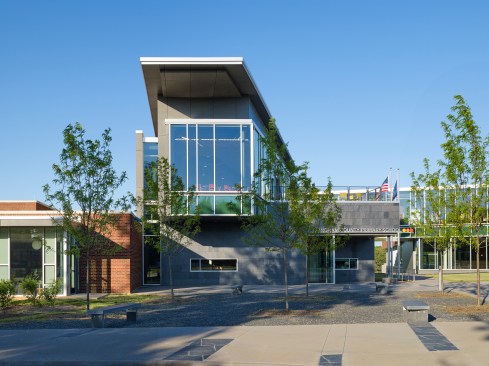
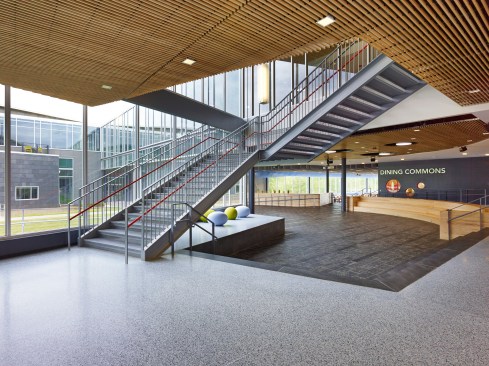
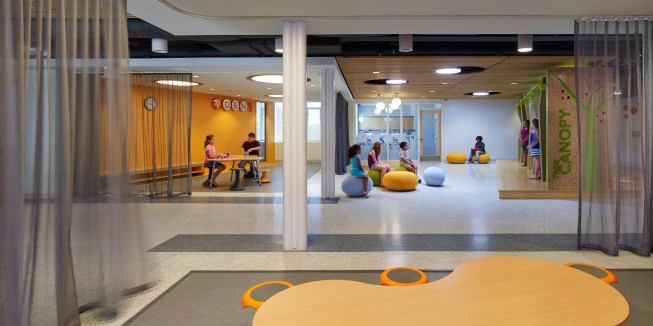
The Buckhingham Schools at the Carter G. Woodson Education Complex serve as a modern learning campus addressing the growing concern of student health and well being for K-5 students. The original buildings, built in 1954 and 1962, were designed with “a holistic perspective,” making the dining experience an educational opportunity. While the new school cafeteria, kitchen and servery still maintain traditional functions, they have also been reconsidered as educational environments.
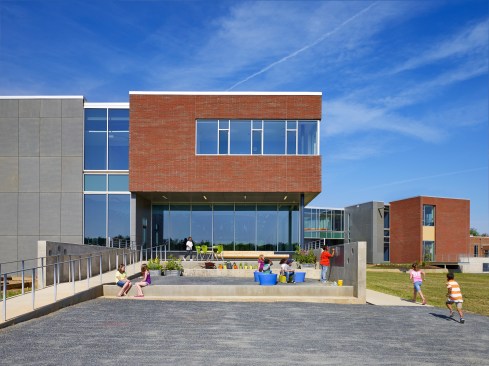
In addition to these modern dining amenities, the architects and contractors added a servery for demonstration cooking, a food lab, scratch bakery, dehydrating food composter, a teaching kitchen, ample natural daylight, flexible seating arrangements, and outdoor student gardens.