
Project Description
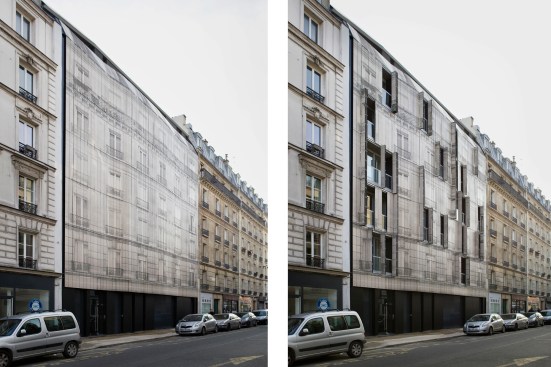
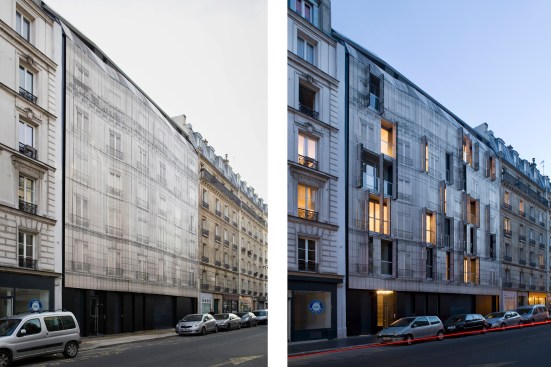
The Rue Championnet lies roughly half a mile north of Sacré-Cœur in Paris’ 18th arrondissement. The area is marked by a seemingly endless parade of seven-story masonry façades, and the awkward angles at which the non-orthogonal streets meet sometimes leave oddly shaped vacant lots. Infilling just such a plot was the task given to Paris-based Chartier-Corbasson Architectes, and lead architect Thomas Corbasson tackled it with a creative merging of old and new.
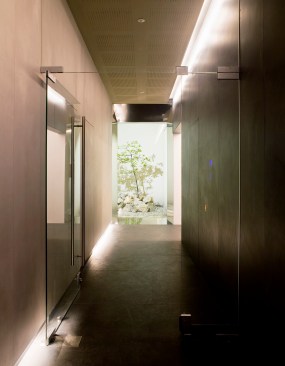
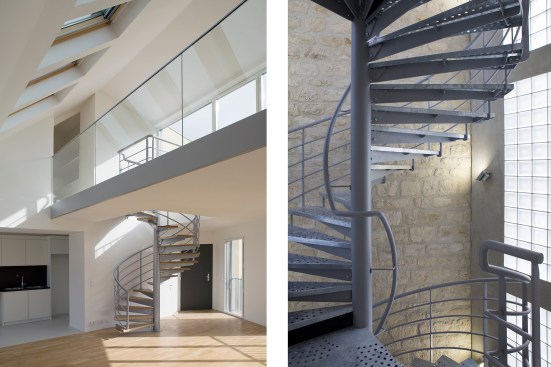
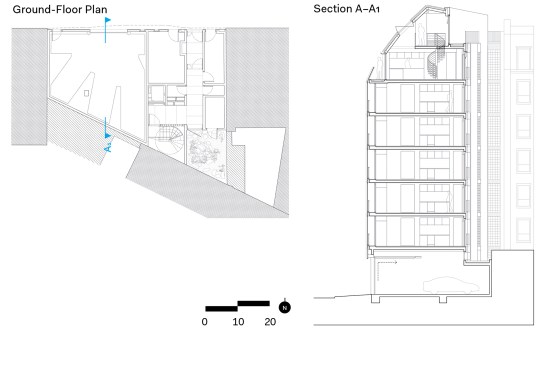
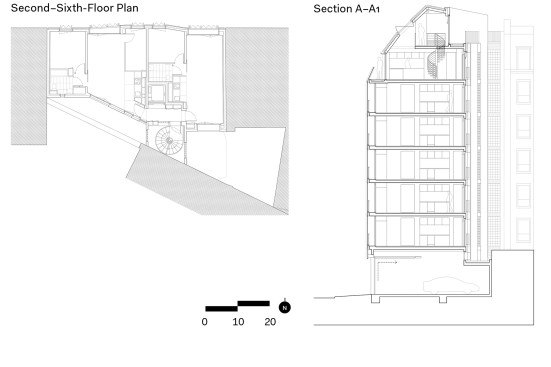
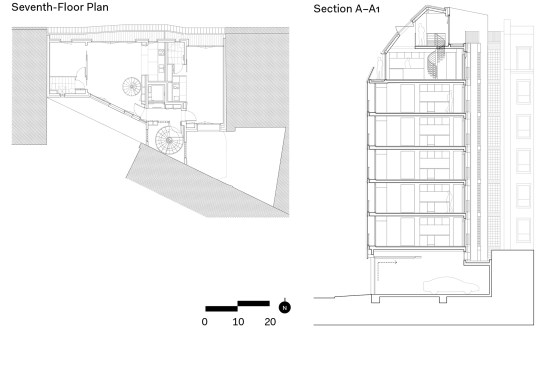
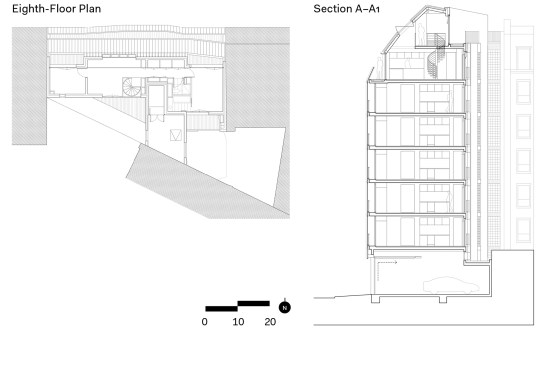
The client had unsuccessfully tried to crack the site’s geometric complexities two decades ago. This time around, the program called for 12 apartments within the allowable eight-story-tall, 10,032-square-foot envelope. Each floor contains two flats, a minimal hallway, an elevator, and a spiral egress stair. All of the 517-square-foot one-bedroom units and 614-square-foot two-bedroom units open to the street façade to the north, with additional light and ventilation provided through small rear light wells. A duplex sits atop the tiny complex within the outline of a traditional mansard roof. The ground floor contains a bike room and other amenity spaces, as well as a three-car garage.
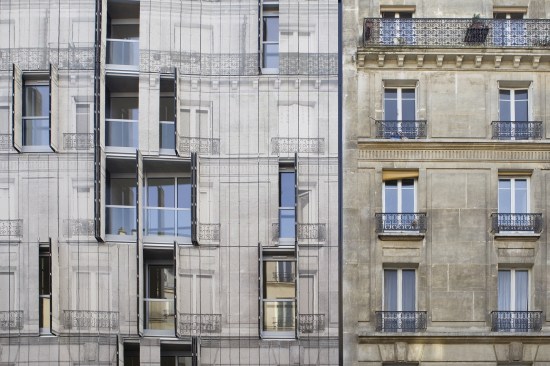
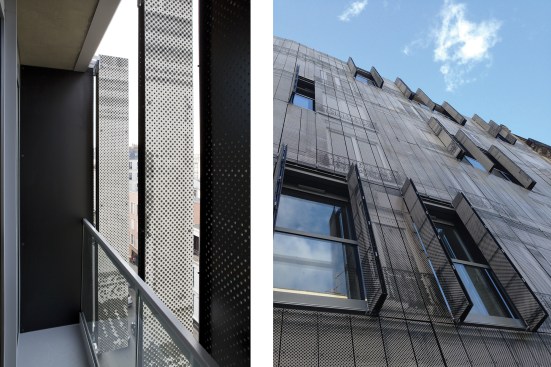
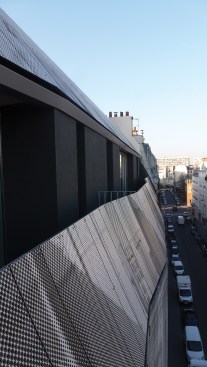
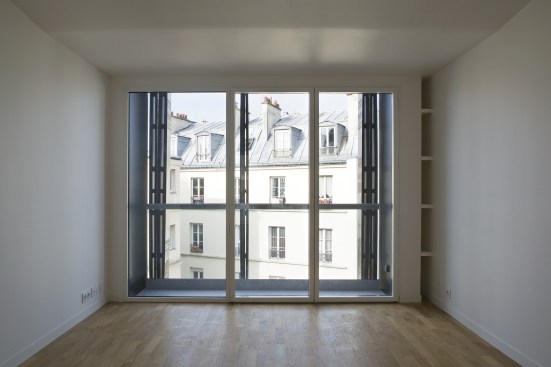
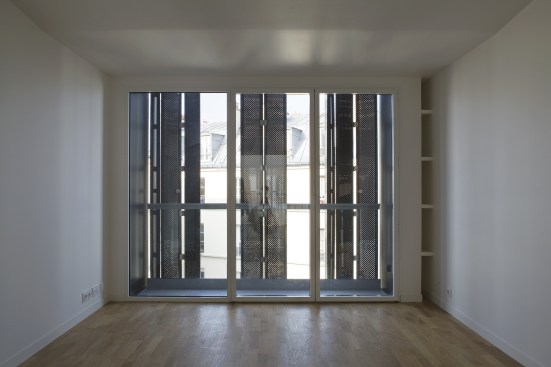
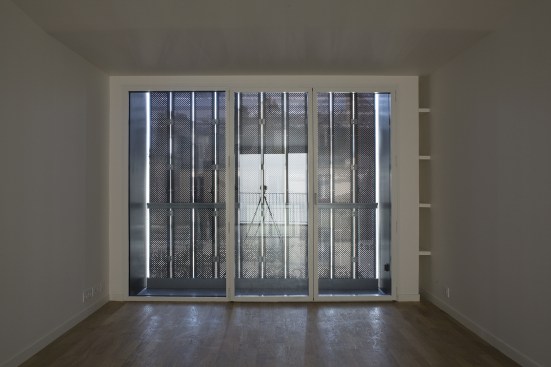
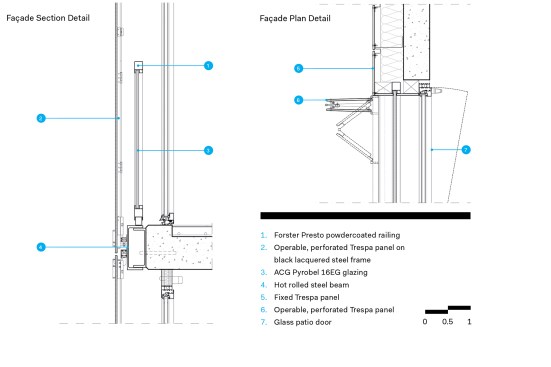
The nearby streetscapes are highly regularized per Baron Haussmann’s Parisian redevelopment: masonry walls perforated by punched windows, modest classical details, and a well-developed vertical division of base, shaft, and capital delineated by traditional moldings. “I didn’t want a different façade,” Corbasson says. “It had to mean Paris.” The firm interpreted the neighboring façades by printing a digital image, based on a photograph of one that Corbasson shot, onto composite panels that sheath the structure. Operable shutters allow light and air into the apartments. The architects used computer modeling to develop the façade’s opacity, and used two types of panels: solid in front of fixed walls, and porous, with drilled apertures, for the movable units in front of windows and doors.
Calculating and drawing the façade’s image required combining all the computers in the firm’s seven-person office for three days to render the imagery. The digital document didn’t just serve an aesthetic purpose; the photograph was transformed into a vector-based drawing composed of circles, which was used as a guide to drill perforations in each operable panel, ensuring the desired visual effect was attained from the street and in each apartment. Corbasson says that shutters on classical French houses admit daylight even when closed, and the same is true here.
On at least one block of the Rue Championnet, Baron Haussmann’s 19th-century vision of a continuous Parisian street wall has been realized two centuries later—with a new boldly contemporary insertion that mimics old forms in new materials.
—
Project Credits
Project: Haussmann Stories, Paris
Client: Withheld
Architect: Chartier-Corbasson Architectes, Paris . Thomas Corbasson (lead architect); Luca Muratorio, Michelle Ramirez, Emmanuel Leroy (collaborators)
Acoustic: Alternative
Engineering: FACEA
Size: 932 square meters (10,032 square feet)
Cost: €2.1 million ($2.3 million USD)