San Francisco’s housing crisis has produced no shortage of statistics. Rents, homelessness, displacement, construction costs, and the steady exodus of families who can no longer afford to remain in the city have become familiar measures of a problem that can sometimes seem beyond architecture’s ability to address.
San Francisco has become a city where the average apartment rents for nearly $3,900 a month, a three-bedroom averages more than $6,300, and nearly 8,000 people were counted as homeless on a single night in 2026. Against those numbers, 730 Stanyan is more than another housing project. The new building at the edge of Golden Gate Park delivers 160 permanently affordable apartments—including 82 two- and three-bedroom homes—in a city where remaining in place has increasingly become a luxury.
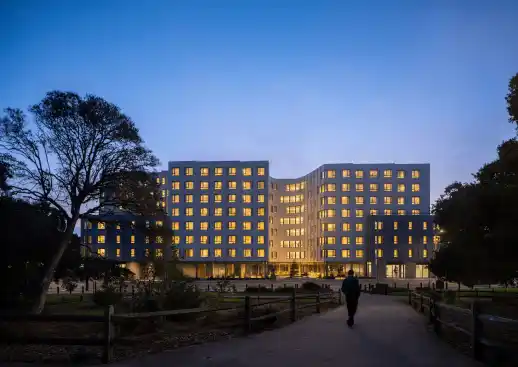
Photo by Jason O Rear.
Completed by OMA, led by partner Jason Long, with San Francisco-based Y.A. studio, the 194,000-square-foot development sits at one of the city’s most conspicuous thresholds, where Haight Street terminates at Golden Gate Park. Developed by the Tenderloin Neighborhood Development Corporation (TNDC) and Chinatown Community Development Center (CCDC), the eight-story building is OMA’s first completed 100 percent affordable housing project in the United States.
Its residents began moving in several months ago, and the building is now fully occupied.
The significance of the project lies partly in who those residents are. The 160 permanently affordable apartments serve low-income families, formerly unhoused families, and Transitional Age Youth, or TAY—young adults making the difficult transition toward independent living. More than half of the apartments are two- or three-bedroom units, an unusually family-heavy mix in a city where affordable apartments large enough for households with children remain particularly scarce.
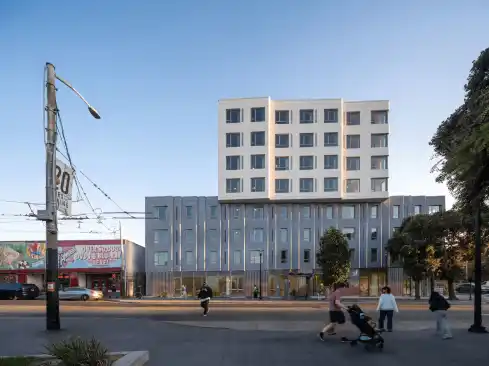
Photo by Jason O Rear.
But 730 Stanyan is also interesting for another reason. Rather than treating affordability as an excuse for architectural retreat, the project uses a series of relatively straightforward moves—courtyards, corners, terraces, views, daylight, short corridors, and a carefully rationalized prefabricated façade—to argue that the qualities often associated with expensive housing are perhaps even more important in affordable housing.
“By carving 730 Stanyan to maximize light, views, and shared outdoor spaces, we sought to create homes that are generous and deeply connected to the surrounding community and Golden Gate Park. We’re grateful to TNDC, CCDC, Y.A. studio, and the many partners whose collaboration made this project possible, and we’re excited to see residents begin to make it their own,” says Long.
A Fast-Food Site Becomes Housing
The transformation begins with the site itself.

730 Stanyan occupies approximately 38,000 square feet at Haight and Stanyan Streets, immediately across from Golden Gate Park. Once occupied by a fast-food restaurant, the property sits at the end of one of San Francisco’s best-known commercial corridors and at the gateway to a neighborhood whose mythology—from the counterculture of the 1960s onward—has long been associated with experimentation, freedom, and alternative forms of community.
The irony is difficult to miss. Haight-Ashbury may remain internationally synonymous with the Summer of Love, but contemporary San Francisco has become a much harder place for low- and middle-income households to establish themselves, let alone stay.
730 Stanyan attempts to address that contradiction not with a monument but with housing.
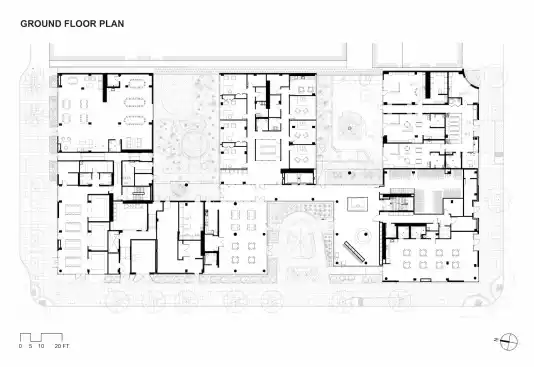
The project replaces the former low-rise commercial site with 160 apartments ranging from studios to three-bedroom units. There are 35 studios, 43 one-bedrooms, 42 two-bedrooms, and 40 three-bedrooms. The latter two categories account for 82 apartments—just over half of the building.
For TNDC CEO Jennifer Dolin, that unit mix is fundamental to the project’s larger social ambitions.
“730 Stanyan reflects the kind of city we all want to live in—one where families can put down roots, young people can begin adulthood with stability, and people who have experienced homelessness have the opportunity to rebuild their lives. The community includes an exceptional number of larger family homes—42 two-bedroom and 40 three-bedroom apartments—addressing one of San Francisco’s greatest affordable housing needs. It also includes homes for transitional age youth, creating opportunities for young adults to establish stable futures while ensuring that families of all sizes can remain in the city they call home.”
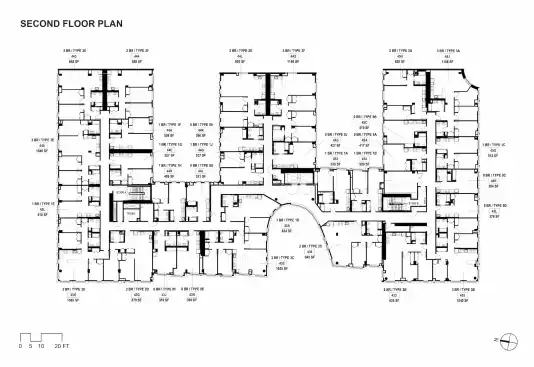
The numbers reveal an important aspect of the architecture. This is not simply about maximizing the quantity of units that can be squeezed onto an expensive urban parcel. It is about creating apartments that can accommodate different stages and configurations of life.
Carving Up the Block
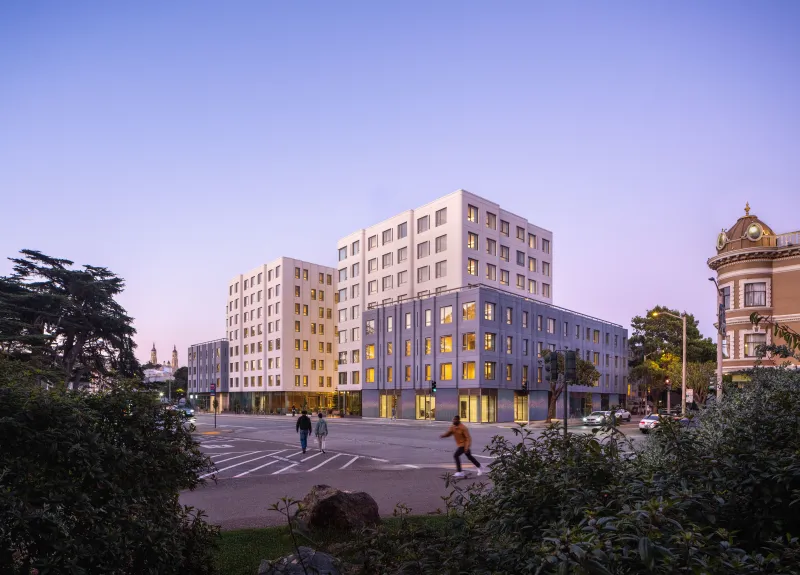
From a distance, 730 Stanyan reads as a substantial new presence. At 83 feet and eight stories, it is considerably larger than many of the historic residential buildings around it. OMA and Y.A. studio’s strategy was therefore to break down that mass rather than disguise it.
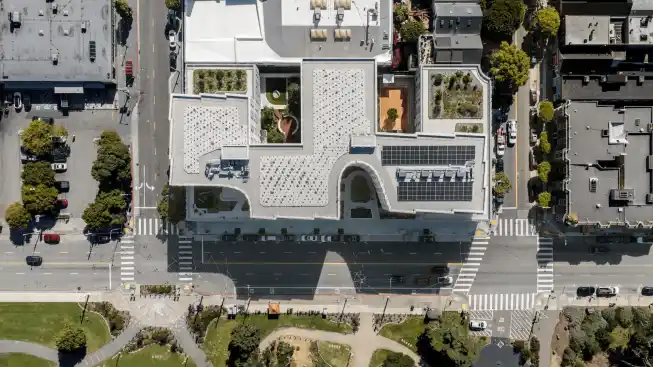
Two four-story sections face Haight and Waller Streets, mediating between the larger development and the smaller scale of the surrounding neighborhood. Between them rises the eight-story portion of the project.
Instead of forming a single blunt perimeter block, the upper volume is carved and stepped to produce terraces, courtyards, additional corners, and sightlines toward the park.
The manipulation is visually expressive, but it is also pragmatic. Increasing the number of corners creates more opportunities for apartments to receive light from multiple directions and gives more units views toward Golden Gate Park. The resulting geometry turns what might have been residual space into an architectural resource.
That idea extends into the building’s 16,000 square feet of open space.
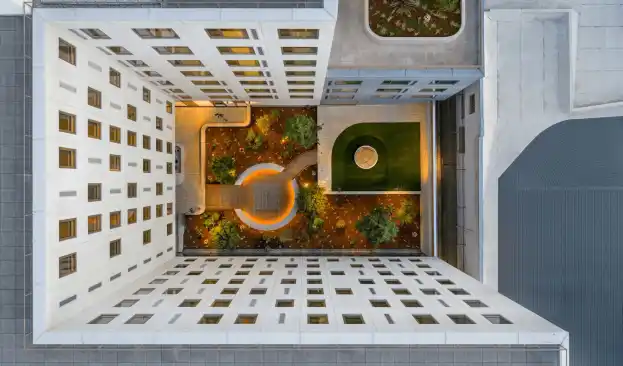
Photo by Jason O Rear.
Three courtyards, designed with GLS Landscape Architecture, organize the ground floor. One is a private internal garden; another provides a play area associated with childcare; a third becomes a gathering space opening toward Golden Gate Park.
Rather than treating these spaces as isolated amenities, the architects connect them through a glazed ground-floor corridor running alongside residential amenities and services. The landscape and the life of the building consequently remain visible from within, while the park becomes an almost constant external reference.
The effect continues upstairs.
One of the most dispiriting conventions of large multifamily housing is the double-loaded corridor: a long, windowless passage whose repetition can reduce the experience of arriving home to a walk through institutional anonymity. At 730 Stanyan, corridors are staggered to break up those lengths. Elevator lobbies open toward views of Golden Gate Park.
A view at the end of a corridor, daylight in a circulation space, a place where children can play outside, or an apartment with windows facing more than one direction do not appear in the conventional calculation of housing units per acre. Yet they determine much of what it actually feels like to inhabit a building every day.
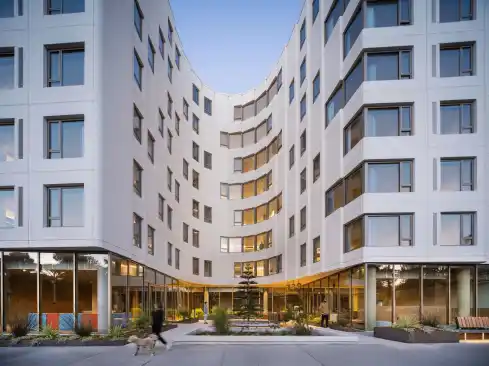
Photo by Jason O Rear.
The Architecture of Not Looking Cheap
The façade confronts another perennial challenge of affordable housing: how to produce architectural character within unforgiving construction budgets.
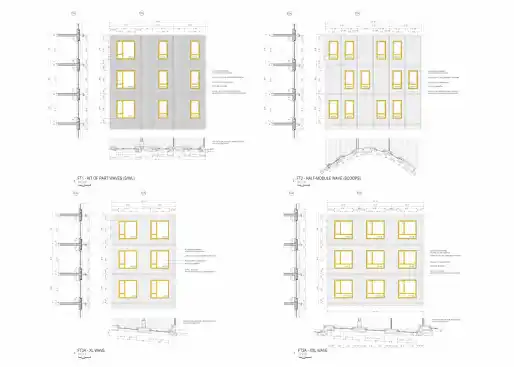
OMA and Y.A. studio developed a system of modular glass-fiber-reinforced concrete, or GFRC, “wave” panels that wrap the exterior. Their undulating profiles loosely echo the bay windows and shifting rhythms of Haight-Ashbury’s residential architecture without attempting to imitate its Victorian ornament.
Windows and ventilation louvers are integrated directly into each module. Prefabrication allowed the system to be installed relatively quickly while providing a durable exterior envelope and a repetitive logic capable of controlling costs.
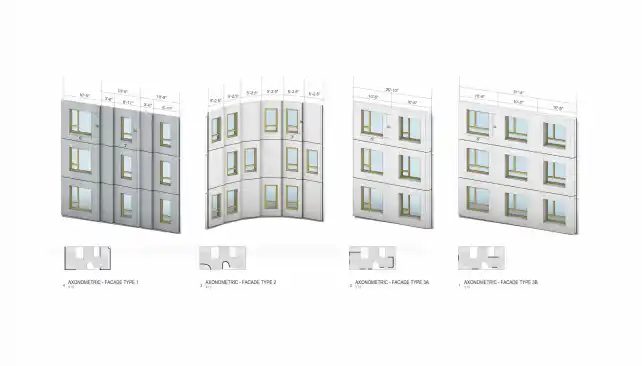
The strategy is notable because it treats economy as a design problem rather than as the absence of design.
Instead of applying decoration after the building’s basic economics have been resolved, the architectural expression emerges from the construction system itself. Repetition creates efficiency; variations in depth, shadow, and profile give that repetition visual life.
It is an approach particularly suited to a project in which durability matters as much as first impressions.
Yakuh Askew, principal at Y.A. studio, frames that durability as inseparable from the social purpose of the building.
“Partnering with OMA, TNDC, and CCDC on 730 Stanyan meant bringing real technical rigor to the project vision: durable materials, courtyards that actually get used, homes built for the long term. But none of that matters if we lose sight of who they’re for — families staying together, young people starting out on their own, neighbors rebuilding their lives at the edge of Golden Gate Park. That’s the work we’re proud of.”
His distinction is an important one. Affordable housing does not benefit from architectural gestures that photograph well but age badly. A material that deteriorates quickly, a courtyard nobody wants to occupy, or a spectacular common space that becomes prohibitively expensive to maintain can undermine the very residents a project is intended to serve.
Here, architectural ambition is measured as much by longevity and use as by appearance.
Who Gets the Good View?
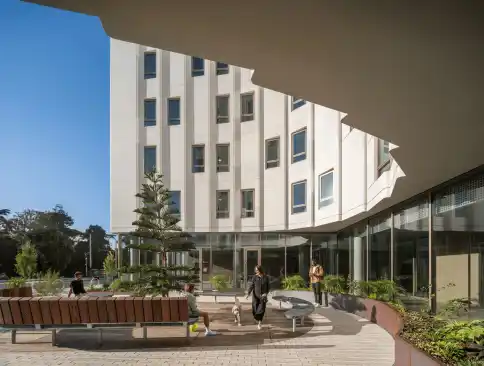
Photo by Jason O Rear.
There is another quiet proposition embedded in 730 Stanyan: proximity to one of America’s great urban parks should not be reserved for those able to pay market-rate rents.
Golden Gate Park is not simply scenery for the project. It becomes part of the building’s organizational logic. Courtyards orient toward it. Lobbies frame it. Apartments look onto it. The massing opens toward it.
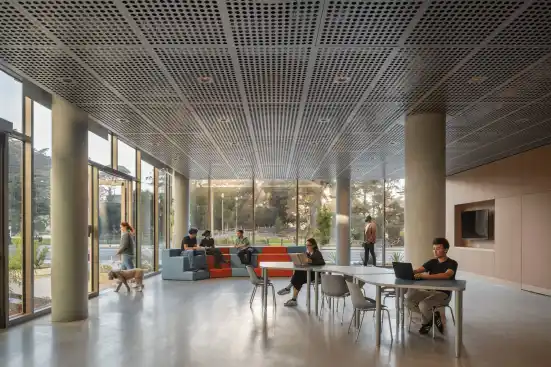
Photo by Jason O Rear.
The park, in other words, becomes an amenity that architecture borrows without owning.
That relationship complicates the usual distinction between private and public luxury. In high-end residential development, views are monetized; corners become premiums; terraces are marketed as exclusivity. At 730 Stanyan, many of those same architectural devices are deployed in housing for people whose incomes would ordinarily exclude them from such a prominent location.
The project does not erase the economic inequality surrounding it. But it does challenge the architectural language through which inequality is often made visible.
Bo Han, associate director of CCDC, sees the building’s location as integral to its role in the neighborhood.
“730 Stanyan is a truly collaborative project on all levels, with partnerships between nonprofit developers, architects, contractors, funders, and neighborhood groups. As a gateway to Golden Gate Park and an anchor for Haight Ashbury neighborhood known for its free spirit, 730 Stanyan embraces residents of all ages and diverse backgrounds to build community and enhance the quality of life.”
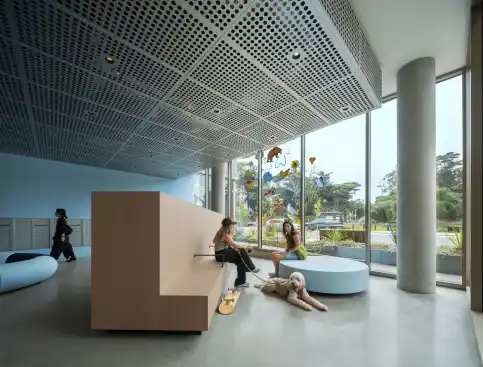
That community extends beyond the apartments.
The ground floor incorporates neighborhood-serving uses and spaces intended for socially and culturally relevant programming, making the project more than a residential enclave. Retail and commercial space accounts for approximately 11,100 square feet, while amenities and back-of-house functions occupy another 13,300 square feet.
Public art is similarly embedded throughout the building. Jennifer K. Wofford’s Veil occupies the street level; Sorell Raino Tsui created a mural for the east wall; and the lobby contains the Ramaytush Ohlone Land Acknowledgment by Vanessa Shive and Dr. Jonathan Cordero.
Affordable Housing as Architecture
For OMA, 730 Stanyan represents a notable shift in building type, if not necessarily in architectural preoccupations.
The firm’s American work has included cultural projects, adaptive reuse, towers, and large-scale urban interventions. Under Long, the New York office has completed projects including POST Houston and LANTERN in Detroit, as well as residential towers such as Eagle + West in Brooklyn and the Avery in San Francisco. The 11th Street Bridge Park in Washington, D.C., meanwhile, has extended the office’s interest into public space, health, infrastructure, and urban equity.
730 Stanyan brings some of those concerns into a building type where experimentation is constrained by an especially unforgiving equation of land, financing, regulation, construction cost, and operating expense.
That may ultimately be what makes the project consequential.
Architecture’s relationship to the housing crisis is frequently framed around scale: How many units can be produced, how quickly can they be approved, and how cheaply can they be constructed? Those are unavoidable questions. San Francisco needs housing in numbers vastly greater than one 160-unit development can provide.
But quantity alone cannot be the endpoint.
If cities are going to build affordable housing at the scale the crisis requires, then the quality of that housing becomes an enormous architectural question. Buildings conceived today may remain occupied for generations. Decisions about apartment sizes, daylight, circulation, durability, landscape, and communal space will shape the daily lives of thousands of people long after ribbon cuttings and press releases are forgotten.
730 Stanyan suggests that efficiency and generosity need not be opposites.
Its most persuasive ideas are not extravagant ones. Give a corridor daylight. Break down an imposing mass. Make room for families. Create outdoor spaces people might actually use. Build an exterior that can survive. Let residents see the park. Treat the corner apartment not merely as a premium commodity but as an opportunity to make a better home.
And perhaps most importantly, put affordable housing on an important site rather than whatever land is left over.
There is something quietly radical about that last point. At the terminus of Haight Street, overlooking Golden Gate Park, San Francisco has used a prominent piece of the city to house people who are increasingly at risk of being priced out of it.
In a housing crisis, 160 apartments cannot solve a city’s problems. But they can demonstrate what the city believes its residents deserve.
At 730 Stanyan, the answer is more than shelter.