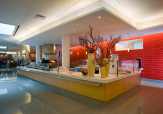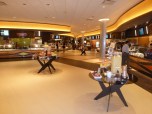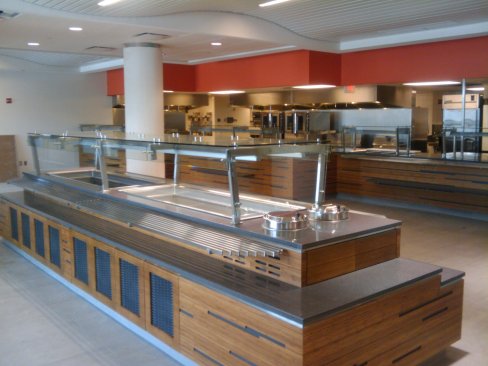
Salem State University’s Marsh Hall

Project Details

Project Name
Salem State University’s Marsh Hall
Location
1 Loring AvenueSalemMAUnited States01970
Architect
Colburn & Guyette
Project Types
Shared By
C and G
Project Status
Built
Year Completed
2010
Size
158,000 ft²
Certifications & Designations

Project Description

Salem State’s newest residence building… Marsh Hall comes complete with a brand new full service dining facility.
Designed with a “Scatter-type” serving system allowing customers flow through the servery as quickly as possible. The design features several points of service including grill, deli, pizza, specials, hot entrees, grab-n-go, soups, salads, beverages and desserts.

Kitchen / Serving – 5,200 sq.ft.
Equipment Cost – $1.2 million
Upcoming Events

  • Future Place

    The Ritz-Carlton, Dallas Las Colinas Irving, TX

    Register Now
  • Dallas Dealmakers

    The Ritz-Carlton Dallas, Irving, TX

    Register Now
  • Denver Dealmakers

    Denver Marriott South at Park Meadows

    Register Now
All Events