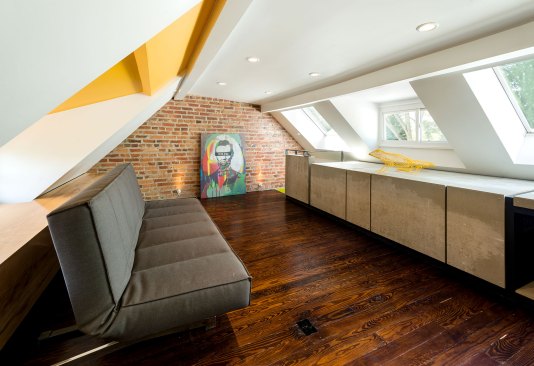
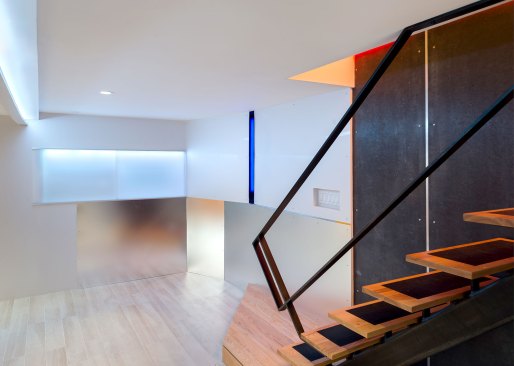
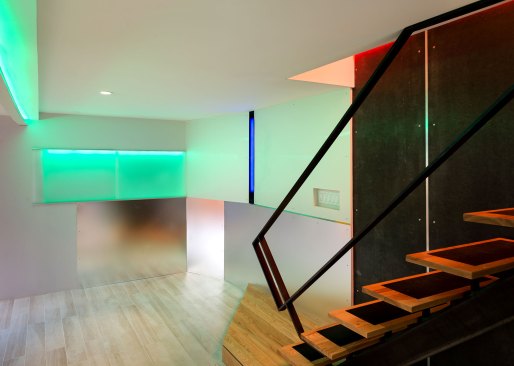
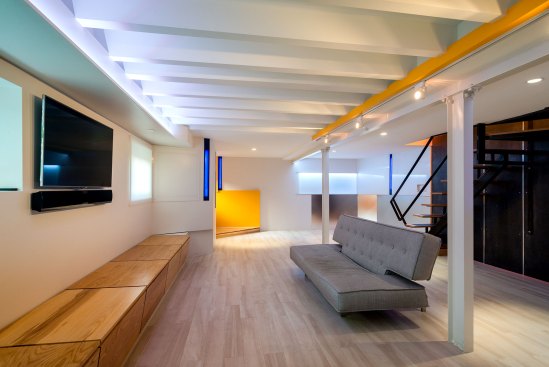
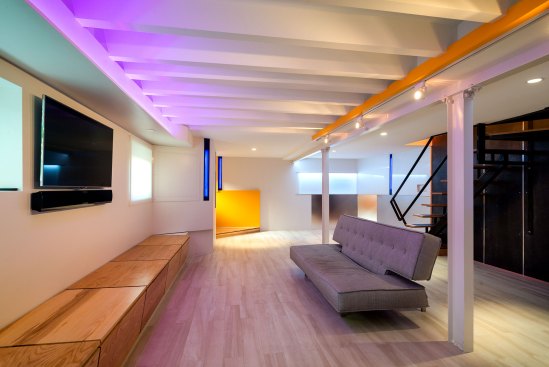
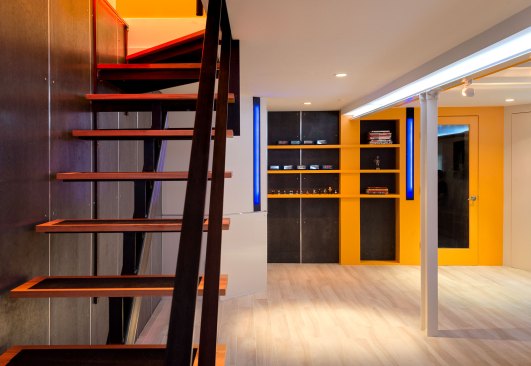
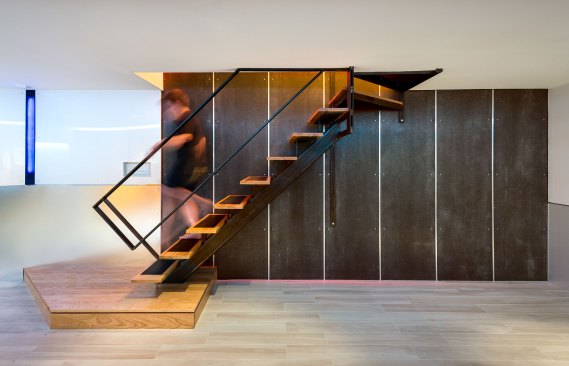
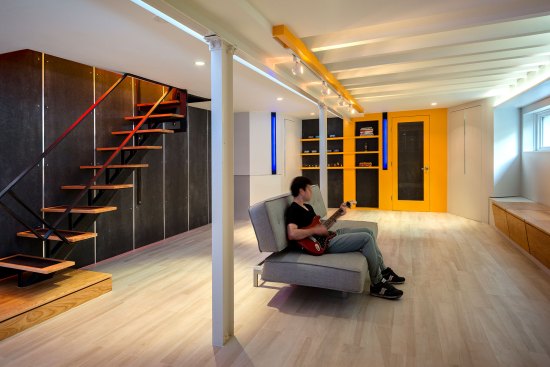
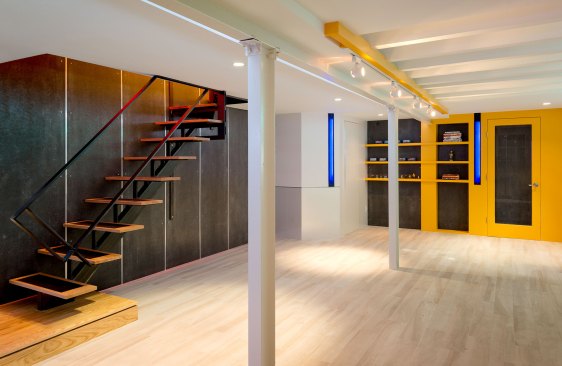
Projects Warren St Share Email Article Share on LinkedIn Share on X Share on Facebook Warren St KUBE Architecture Warren St Project Images 1 of 9 September 26, 2018 Project Details Project Name Warren St Location WashingtonDC Architect KUBE Architecture Project Types Single Family Project Scope Addition/ExpansionRenovation/Remodel Shared By rico99 Project Status Built Style Modern TeamPrincipal: Richard Loosle-OrtegaPrincipal: Janet Bloomberg Room or Space Architectural DetailBathBedroomDining RoomEntrywayHome OfficeHome TheaterLiving RoomSpecialty RoomStorage/Closets Project Description KUBE renovates DC row house.
The House Isn't The Problem. The System Is.OMA’s First 100% Affordable Housing Project in the U.S. Asks Why Affordable Housing Should Feel Cheap10 MIN READ
The Architecture Hiding in Plain SightArchitects Are Trained to Design. Stephen Shore Wants Them to Look.6 MIN READ
Architecture After The Hero ShotArchitecture’s Biggest Question Isn’t What to Build Next. It’s What to Do With What We Already Have.9 MIN READ