Project Description
FROM THE ARCHITECTS:
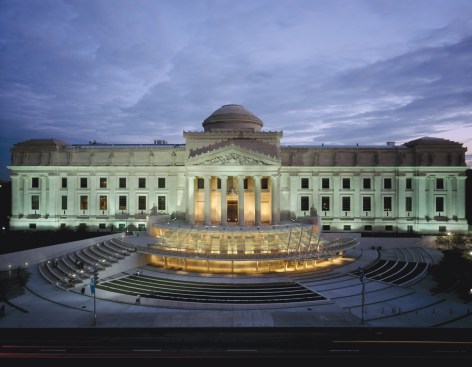
Since winning the 1986 competition for a comprehensive Master Plan, a series of renovations and additions have reorganized and expanded the Museum’s facilities, restored the existing building and integrated the site with its community. A bold counterpoint to the classical solemnity and monumentality of the original building, the new transparent glass entry pavilion and landscaped plaza create a new identity for the Museum, reintegrate the building with its site and provide communal spaces for the neighborhood. Renovation projects within the historic building include: the 460-seat Cantor Auditorium; the Schapiro Wing Galleries; new state-of-the-art collection storage areas; and restoration of the historic Beaux-Arts Court. The Sackler Center for Feminist Art establishes a vital new venue and visually distinctive focal point for showcasing Feminist Art. The renovation of the historic Great Hall provides a dramatic visitor sequence that highlights the Museum’s collections.