For more than a decade, one of the strangest buildings along Los Angeles’s 101 Freeway has been waiting for someone to figure out what to do with it.
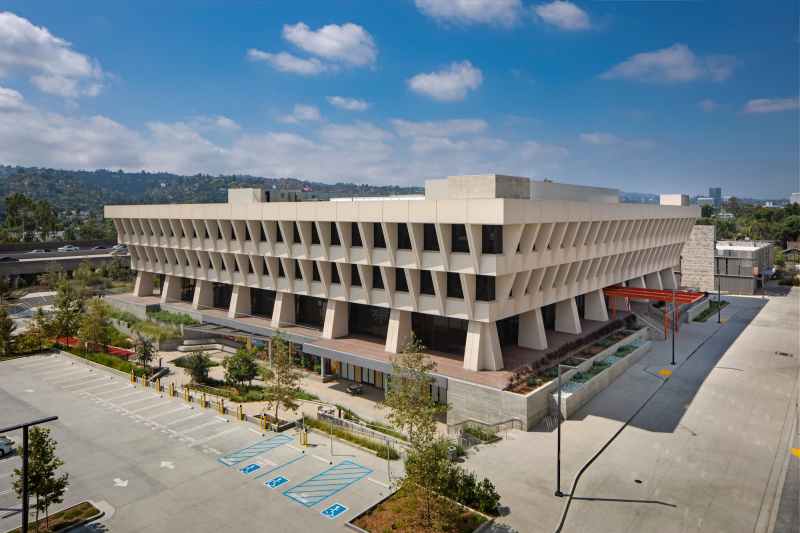
The former Sunkist Growers headquarters in Sherman Oaks is not an obvious candidate for reinvention. Designed by Los Angeles architecture firm A.C. Martin and completed in 1971, the 165,000-square-foot Brutalist structure rises in a series of concrete setbacks that give it the appearance of an inverted pyramid. Built as a corporate headquarters rather than housing, it contains expansive floor plates, unusually high ceilings, a central courtyard and spaces once devoted to everything from executive offices to a botanical laboratory.
Sunkist left the building in 2012, and after standing vacant since 2015, the Los Angeles landmark is now poised for a new life.
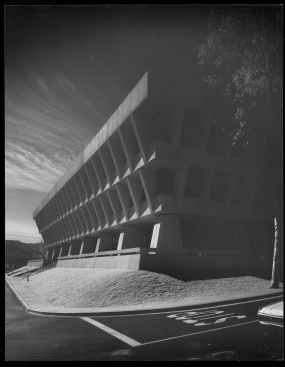
Sunkist Growers Corporate Office Building, Sherman Oaks, CA, designed by AC Martin. Photo: Julius Shulman. © J. Paul Getty Trust. Getty Research Institute, Los Angeles (2004.R.10).
The city has officially designated the former Sunkist headquarters Historic-Cultural Monument No. 1314, recognizing both its architecture and its association with a company that played an important role in Southern California’s agricultural and economic development. At the same time, owner IMT Residential is moving forward with plans to convert the building into 95 apartments under Los Angeles’s expanded Adaptive Reuse Ordinance.
The combination—historic preservation, Brutalist architecture and housing conversion—could make the project an important test of what adaptive reuse looks like beyond downtown Los Angeles.
“This designation recognizes the significance of this landmark and reinforces the value of thoughtful redevelopment,” said Adam Thomas, Vice President of Construction at IMT Residential. “We’re proud to play a role in preserving an important part of Sherman Oaks’ history while helping position the property for its next chapter.”
A Corporate Monument to Southern California
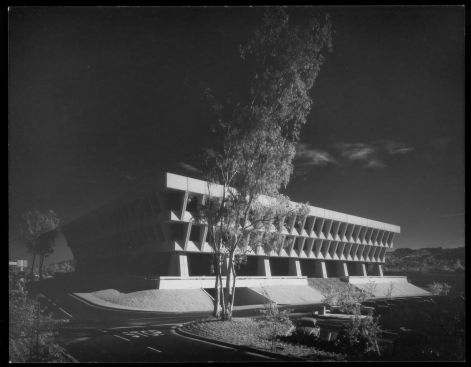
Sunkist Growers Corporate Office Building, Sherman Oaks, CA, designed by AC Martin. Photo: Julius Shulman. © J. Paul Getty Trust. Getty Research Institute, Los Angeles (2004.R.10).
The building’s significance begins with Sunkist itself. For much of the 20th century, citrus helped shape Southern California’s economy, landscape and identity, while Sunkist became one of the country’s most recognizable agricultural brands. Its headquarters represented more than corporate office space: it was an architectural monument to an industry intertwined with the region’s development.
Rather than a conventional glass office block, the architects produced a muscular concrete building whose upper floors extend outward as it rises, creating its distinctive inverted-pyramid silhouette.
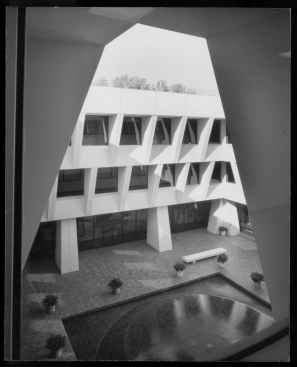
Sunkist Growers Corporate Office Building, Sherman Oaks, CA, designed by AC Martin. Photo: Julius Shulman. © J. Paul Getty Trust. Getty Research Institute, Los Angeles (2004.R.10).
The form was not merely sculptural. Responding to Southern California’s climate, the projecting floors shade the glazing below from direct summer sunlight while allowing daylight into the building. The result is a particularly Los Angeles version of Brutalism: monumental and unapologetically concrete, but simultaneously shaped by sun and climate.
The building sustained damage during the 1994 Northridge earthquake. Sunkist eventually relocated, and IMT Residential acquired the 8.5-acre property in 2013. Instead of demolishing the headquarters as the surrounding campus was redeveloped, IMT retained it as the centerpiece of what became Citrus Commons.
Building Around the Brutalist Landmark
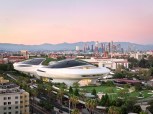
Johnson Fain developed the master plan and designed new architecture for the site, including two mixed-use buildings with ground-floor retail and a detached parking structure. The larger development also includes housing, a pet park and public open space intended eventually to connect with the Los Angeles River trail system.
Working within U.S. Department of the Interior requirements, Johnson Fain undertook an initial rehabilitation of the Sunkist building, including upgrades to the envelope, seismic improvements and changes to egress and life-safety systems.
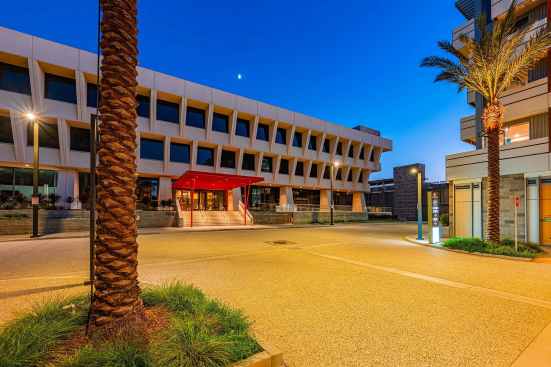
Citrus Commons, Sherman Oaks, CA, developed by IMT Residential. Photo: The View.
The architects also intervened in the building’s interior courtyard. Originally exposed to the Southern California sun, the paved space was covered with a custom shade canopy and given new lighting, landscaping and a fountain. Twelve asymmetrical terrace boxes on the second and third floors project toward the courtyard as balconies.
Outside, landscape architecture firm BORDER redesigned areas along the building’s perimeter, replacing portions of the former surface parking with outdoor amenities. A new entrance canopy further signals the building’s transition from isolated corporate headquarters to the center of a mixed-use neighborhood.
But the more difficult question remained: What could actually occupy a 1970s corporate headquarters in a dramatically changed office market? The answer, increasingly, is housing.
From Corporate Offices to 95 Apartments
KFA is designing the next stage of the transformation: converting the building itself into residential space.
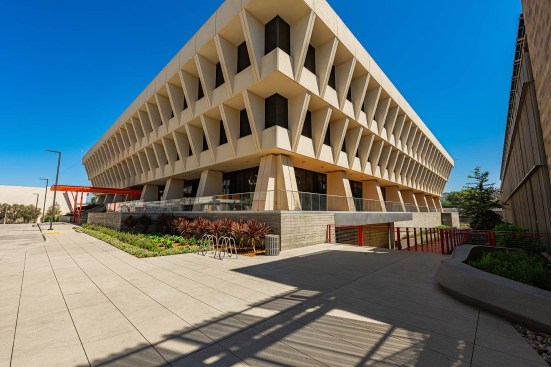
Citrus Commons, Sherman Oaks, CA, developed by IMT Residential. Photo: The View.
The Los Angeles-based firm has a direct connection to the regulatory history behind the project. KFA was an architectural voice behind Los Angeles’s original 1999 Adaptive Reuse Ordinance, which helped make it possible to convert obsolete commercial buildings in and around downtown into housing.
The city’s updated 2025–2026 Adaptive Reuse Ordinance expands that approach beyond greater Downtown Los Angeles, potentially opening a much larger inventory of existing commercial buildings to residential conversion. The Sunkist project is expected to be among the first residential conversions pursued under the revised rules.
The Sunkist headquarters brings its own peculiarities—and some unexpected advantages.
Submitted plans call for 95 apartments, ranging from 516-square-foot studios to three-bedroom residences as large as 2,316 square feet. Rather than suppressing the unusual dimensions of the original building, KFA’s design attempts to use them.
The podium floor, for instance, has a 19-foot ceiling, allowing some apartments to incorporate mezzanine lofts and walk-out patios. Elsewhere, the building’s expansive floor plates and floor-to-ceiling heights are expected to produce residential layouts considerably different from those of a conventional new apartment building.
But the most consequential decision may already have been made. Rather than treating the former Sunkist headquarters as an obsolete office building occupying valuable land, Los Angeles has formally recognized it as architecture worth keeping.
Now comes the harder test: proving that a Brutalist corporate monument built for another era can become a place to call home.
The conversion also extends below the former offices. The lower plinth once contained Sunkist’s print shop, laboratory and a 45-space executive parking garage. Under the new plan, portions would become residential amenities, including a wellness spa with infrared saunas and cold plunges, coworking space and private garages.
The shift is almost a miniature history of the American workplace written into one building: laboratory, print shop and executive parking below; corporate offices above; coworking, wellness facilities and apartments in their place.
Preservation as a Development Tool
Historic designation adds another layer to the transformation. Preservation status is often perceived as an obstacle to redevelopment, but in this case it may help make the conversion possible.
“Designation as a Historic-Cultural Monument provides several reuse incentives, including California Environmental Quality Act (CEQA) exemption, streamlined project review with the Office of Historic Resources, use of the California Historical Building Code, and ensured conformance with the Secretary of the Interior’s Standards for Rehabilitation,” says Robert Chattel, AIA, Senior Vice President of Heritage Consulting Group (authors of the Historic-Cultural Monument designation) and a consultant on the project. “It will be a fantastic reuse of the building and a model for adaptive reuse citywide.”
That idea—preservation as a mechanism for development rather than simply a restriction on it—may prove increasingly important in Los Angeles.
Retaining an existing concrete structure avoids demolishing and replacing enormous quantities of material, preserving much of the embodied carbon already invested in the building. But the architectural argument can be equally consequential. Adaptive reuse retains buildings whose dimensions, materials and spatial eccentricities would be difficult or prohibitively expensive to reproduce today.
A Test for Los Angeles
Los Angeles’s first adaptive-reuse ordinance demonstrated that regulatory change could unlock buildings conventional development rules had effectively rendered obsolete. Expanding those rules raises a larger question: Can the same strategy work across a dispersed city, where candidates for conversion include postwar office buildings and corporate campuses never imagined as housing?
The Sunkist headquarters could provide an unusually visible case study.
Its architecture is highly specific. Its historic status limits certain interventions. Its enormous floor plates were created for an entirely different pattern of occupation. And its Brutalist materiality resists the easy cosmetic transformations that often accompany commercial-to-residential conversions.
If Los Angeles can find a viable second life for a 165,000-square-foot inverted concrete pyramid designed as the headquarters of a citrus cooperative, the range of buildings considered candidates for reuse becomes considerably broader.
For now, the conversion remains a proposal. IMT Residential says construction will begin after the residential plans receive approval.