In an era when luxury retail increasingly resembles algorithmic spectacle—optimized for selfies, foot traffic, and social media churn—Issey Miyake is making a radically different bet in New York City. The Japanese fashion house’s new 13,000-square-foot flagship at 45 Madison Avenue is not simply another luxury boutique opening. It is an architectural manifesto about permanence, material intelligence, cultural memory, and the future of physical retail itself.
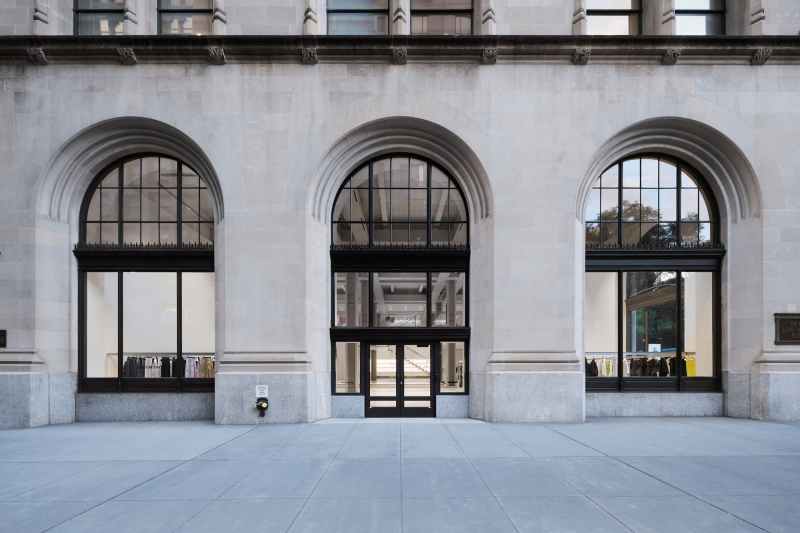
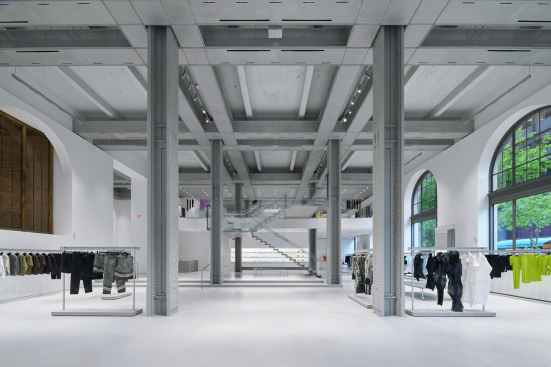
Opened May 8, 2026, the flagship occupies the ground floor of the historic New York Life Building, the monumental Beaux-Arts tower designed by Cass Gilbert overlooking Madison Square Park. Rather than erase the building’s architectural history beneath layers of luxury branding, the project—designed by New York-based firm Solid Objectives Idenburg Liu—leans directly into the tension between old and new, rawness and refinement, monumentality and transparency.
The result is a notably architecture-forward retail interior that positions design, material experimentation, and cultural programming at the center of the shopping experience.
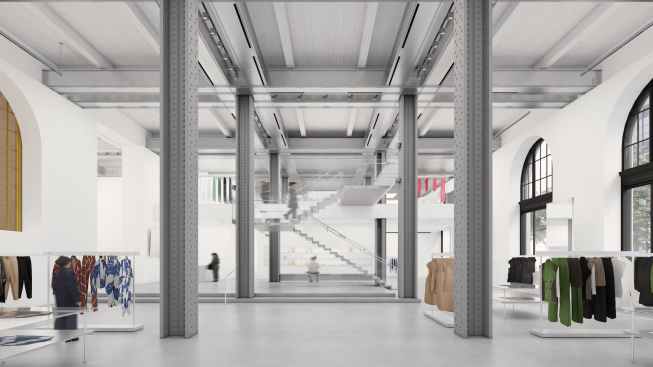
At the center of the store is a monumental transparent staircase composed of large-format structural glass engineered with extraordinary precision. The gesture is intentionally dramatic, but also unusually restrained. Instead of functioning as a sculptural ego object—as luxury staircases often do—the structure dissolves visually into the surrounding space, allowing light, movement, and product displays to remain central to the experience.
The architecture operates less like decoration and more like infrastructure for perception.
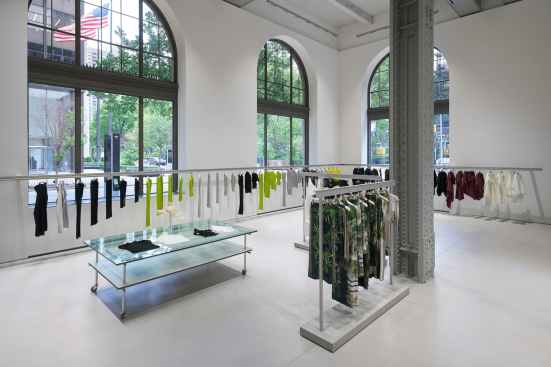
© Issey Miyake Inc.
Throughout the two-level flagship, remnants of the original Beaux-Arts building have been deliberately exposed and juxtaposed against custom aluminum and stainless-steel interventions. The effect is neither nostalgic preservation nor hyper-futuristic retail theater. Instead, the project stages a controlled collision between industrial rawness and surgical contemporary detailing.

© Issey Miyake Inc.
That tension extends into the project’s material afterlife. In a move that feels increasingly significant within luxury architecture, components from Issey Miyake’s former Tribeca flagship—designed by Frank Gehry—have been reincorporated into the new store.
A titanium panel from the Gehry-designed location now occupies a place within the Madison Avenue interior, described as “a symbol of the enduring friendship between the late Frank Gehry and Issey Miyake.” Glass wall panels from the former store have also been transformed into merchandising tables, embedding material circularity directly into the retail environment.
In another era, luxury retail architecture often celebrated total reinvention—demolishing yesterday to announce tomorrow. Here, the strategy is different. The project treats architecture as an evolving cultural archive.
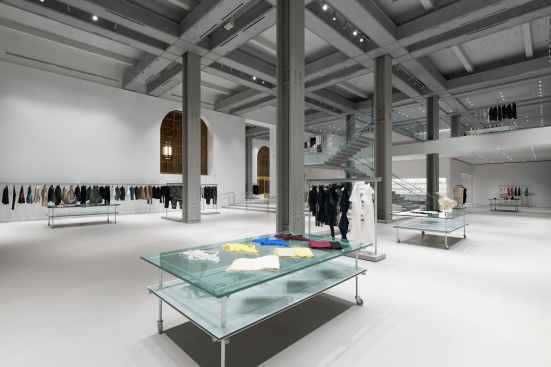
© Issey Miyake Inc.
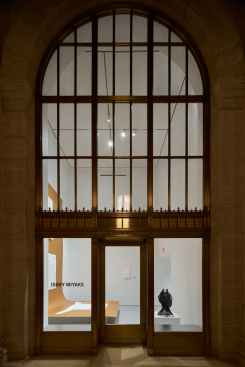
That philosophy becomes even more explicit in the introduction of MADO, a dedicated gallery space located at the rear of the flagship. Named after the Japanese word for “window,” MADO will host rotating exhibitions, collaborations, and special projects throughout the year. It is the first gallery space embedded within an Issey Miyake store outside Japan.
This may ultimately be the project’s most consequential move.
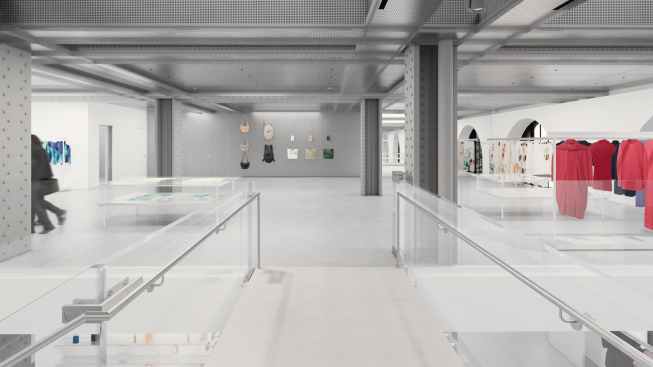
© Issey Miyake Inc.
Luxury brands increasingly speak the language of “community” and “culture,” but few invest in permanent architectural infrastructure designed to sustain actual cultural programming. MADO suggests a different ambition: transforming the flagship from a transactional retail environment into an ongoing platform for design discourse and interdisciplinary exchange.
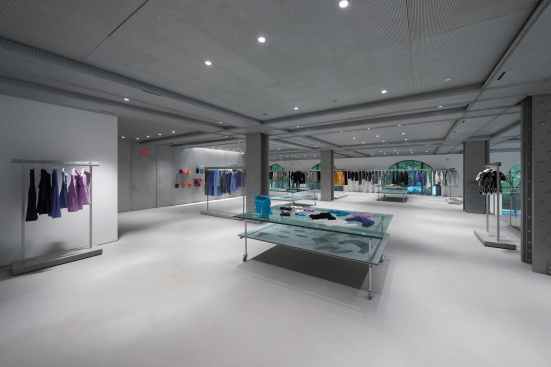
© Issey Miyake Inc.
“This intimate exhibition area is designed to foster deeper connections between the retail environment, ISSEY MIYAKE’s philosophy, and the global, dynamic art and design community,” the brand notes in its opening materials.
© Issey Miyake Inc.
The location itself amplifies that ambition. Positioned at the intersection of Madison Avenue and 26th Street, the flagship opens onto Madison Square Park through expansive windows wrapping three sides of the space. Rather than sealing itself off from the city in the manner of many luxury flagships, the project deliberately exposes itself to urban life, pulling natural light and street activity deep into the interior.
That openness feels increasingly rare in luxury retail architecture, which has trended toward fortress-like exclusivity over the past decade.
For Jing Liu, the project aligns with the broader ethos of Solid Objectives Idenburg Liu, the practice she cofounded with Florian Idenburg after the pair met in Tokyo in 2001. Since founding the firm in New York in 2008, SO–IL has built an international reputation for projects that merge experimentation, craft, and cultural sensitivity with highly resolved detailing and fabrication techniques.
Liu, who led the design of the flagship, is known for work that spans galleries, museums, and cultural institutions, including projects for Kukje Gallery, Kurimanzutto New York, the Williams College Museum of Art, and the Melbourne Arts Precinct.
That institutional sensibility is palpable throughout the store. The flagship does not feel designed merely to sell objects. It feels designed to stage encounters between architecture, fashion, material experimentation, and urban culture.
Over the decades, Issey Miyake has treated retail architecture as an extension of the brand’s experimental design philosophy, collaborating with influential architects and designers including Shiro Kuramata, Frank Gehry, Toshiko Mori, David Chipperfield, and Tokujin Yoshioka to create stores that function as immersive architectural environments rather than conventional luxury boutiques.
The opening also arrives at a moment when high-end retail is undergoing a broader identity crisis. As e-commerce and digital luxury continue reshaping consumer behavior, physical stores are increasingly forced to justify their existence through experience, atmosphere, and cultural programming. Many brands respond with spectacle. Issey Miyake appears to be responding with architecture.
And perhaps more importantly, with permanence.
To mark the opening, the store will debut a series of exclusive products available only at the Madison Avenue location, including the limited-edition FOLDING COAT featuring a hand-pressed Rakkan seal, the handmade THE UNBOUND HAT crafted from abaca fiber, and SHADE AND SHADED_NY, a special pleated collection created specifically for the flagship launch.
But the most important thing inside the store may not be the products at all.
It may be the growing realization that architecture—real architecture, ambitious architecture, culturally engaged architecture—has once again become one of luxury retail’s most valuable currencies.