In Hong Kong, where density has made the residential clubhouse an almost obligatory component of large housing developments, Snøhetta has tried to turn the familiar amenity package into something closer to a neighborhood.
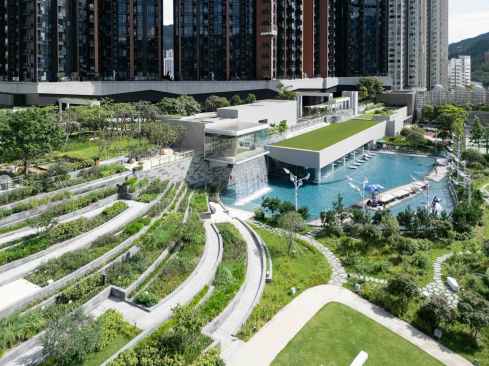
The architecture firm has completed Sky House, the fourth and final clubhouse at Pavilia Farm, a residential development by New World Development in Tai Wai, Hong Kong. Its opening completes a project that Snøhetta began designing in 2017: four interconnected buildings organized around nature, recreation, food, wellness, and community life.
Rather than consolidating amenities into a single building, Snøhetta dispersed them across the development. Tea House, Well House, and Farm House opened in 2022; Sky House completes the 5,650-square-meter ensemble. Together, the buildings are intended to extend domestic life beyond individual apartments and into a shared landscape of gardens, water, gathering spaces, and an urban farm.
“Pavilia Farm began with a simple ambition: to create meaningful connections between residents, nature, and Hong Kong itself. In one of the world’s densest urban environments, the project provides a shared green sanctuary, the project demonstrates how architecture can shape relationships as much as it shapes space. With the completion of Sky House, that vision is now complete.” says Richard Wood, Managing Director Asia.
Situated between the surrounding mountains and the Shing Mun River, the development treats architecture and landscape as parts of a continuous environment rather than separate systems. Gardens and water features weave between the buildings, while programs ranging from swimming and exercise to cooking and gardening give residents reasons to move through the landscape.
Each of the four clubhouses takes on a distinct role.
Tea House acts as a transition between the city and home. Water dominates the experience, with an indoor swimming pool on one side and a cascading waterfall on the other. A cantilevered pavilion looks toward the surrounding landscape, while framed views and the sound of moving water establish a quieter counterpoint to the intensity of Hong Kong outside.
From there, Well House shifts the emphasis toward physical activity and restoration. Its gym, spa, sauna, badminton court, and swimming pool are connected visually and physically to the landscape through extensive glazing and indoor-outdoor spaces.
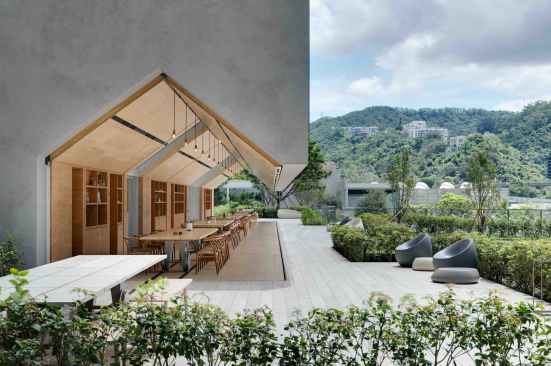
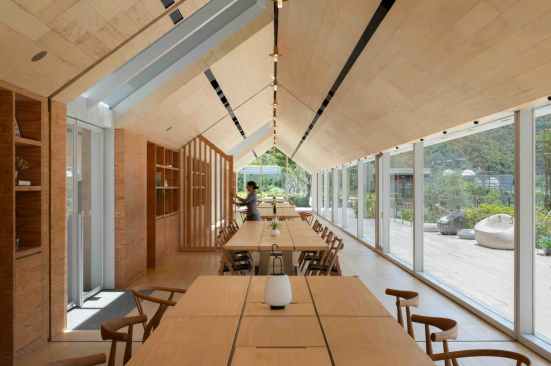
Farm House moves the project from individual wellness toward collective activity. Located beside the development’s urban farm, it contains three kitchens, communal dining areas, and flexible event spaces. Its most unusual element is a custom rail-mounted table system that can be repositioned for anything from family dinners to larger community gatherings. The idea is straightforward: use growing, cooking, and eating food as a means of bringing neighbors together.
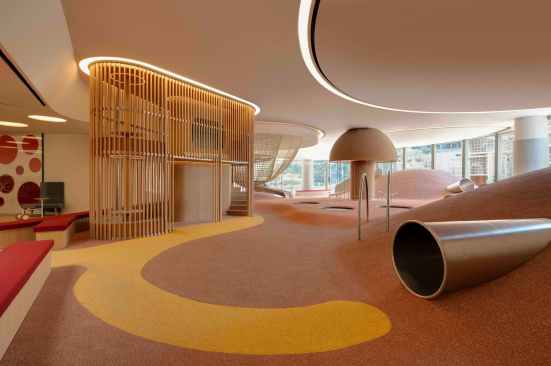
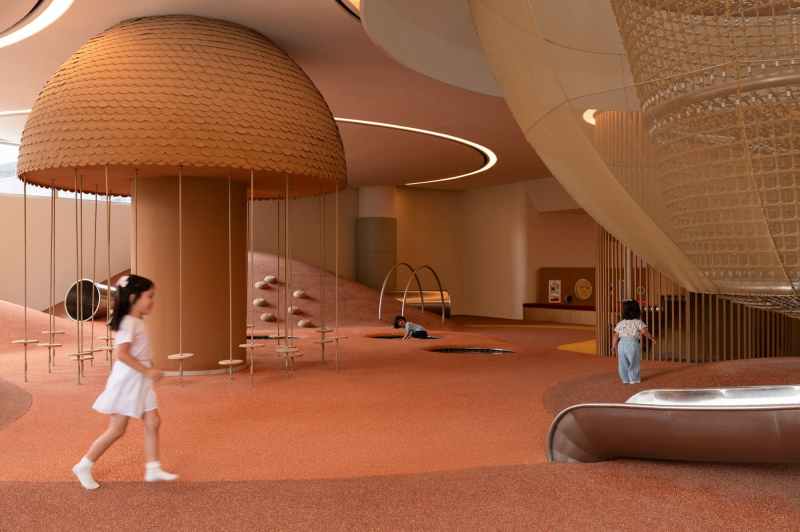
Sky House expands that social ambition across generations. Designed around play, learning, and recreation, the building includes an outdoor playground, children’s play areas, a classroom, and a music room. A domed skylight illuminates a rope-climbing tower at the building’s center, turning circulation and play into a vertical focal point. Upstairs, lounges, fitness facilities, and outdoor exercise areas are intended particularly for older residents.
The juxtaposition is deliberate. Rather than separating children, adults, and seniors into different amenity zones, Sky House places their activities within a single building, creating opportunities for informal encounters between generations.
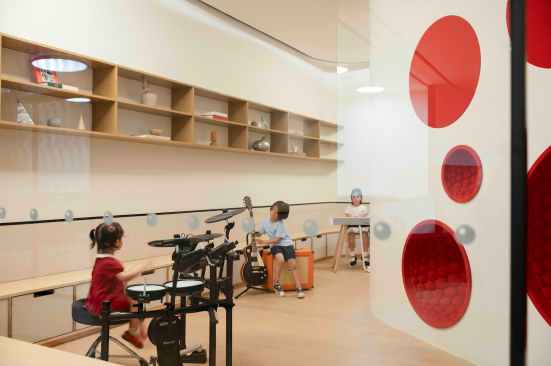
“The most generous spaces are never finished; they keep evolving, enriching, and giving back. At Pavilia Farm, home extends beyond the walls of an apartment into a verdant sanctuary where generations gather to rest, play, and inspire one another, cultivating a vibrant community shaped by the rhythms of nature.” says Emily Yan, Director, Studio Hong Kong (Asia Region).
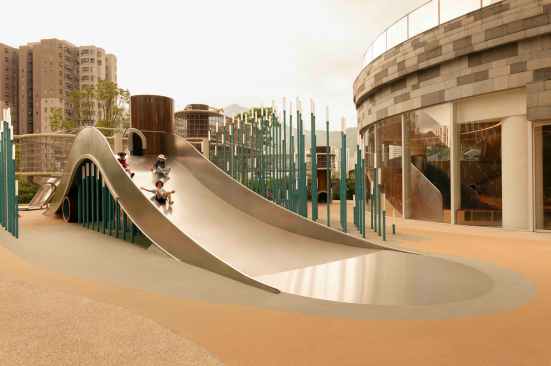
What distinguishes Pavilia Farm is ultimately not any single clubhouse, but the way the four buildings operate collectively. Residents move from the contemplative spaces of Tea House to the exercise facilities of Well House, the kitchens and gardens of Farm House, and the intergenerational spaces of Sky House.
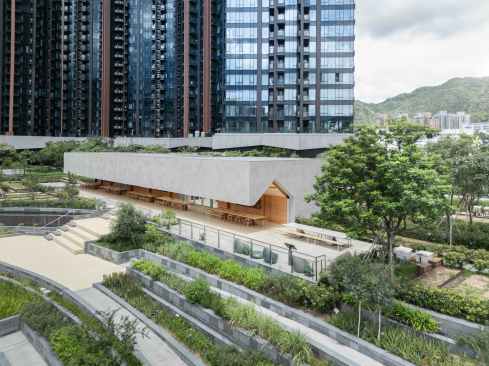
It is an approach that recasts the residential amenity as a piece of social infrastructure. In a city where private space is at a premium, Pavilia Farm proposes that some of the most important rooms in a residential development may be the ones that nobody owns individually.
Pavilia Farm Clubhouses
Location: Hong Kong
Year: 2017-2026
Status: Completed
Client: New World Development Ltd
Size: 5,650 m2
Typology: Park & Garden, Recreation, Residential
Scope: Architecture, Interior Architecture
Landscape: Ohtori Consultants Environmental Design Institute
Collaborator: Ronald Lu & Partners
Photos: Harold de Puymorin/HDP Photography